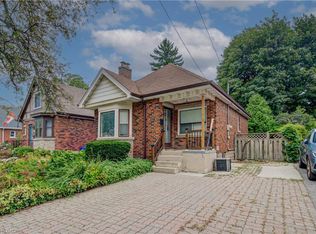
Investor's Dream! Turnkey income property right across the street from McMaster University. Leased to responsible students for $5772/month and is fully licensed with the City of Hamilton. The property features 9 bedrooms, 2 separate kitchens, 3 bathrooms, 2 laundries. It is nicely upgraded and includes laminate flooring in most areas, updated bathrooms, high efficiency furnace, newer roof (2019) and much more! Parking for 3 cars onsite. Don’t miss this opportunity.
For sale
C$959,000
23 Forsyth Ave S, Hamilton, ON L8S 2A4
8beds
1,485sqft
Single Family Residence, Residential
Built in ----
4,177 Square Feet Lot
$-- Zestimate®
C$646/sqft
C$-- HOA
What's special
Updated bathroomsHigh efficiency furnace
- 1 day
- 4
- 0
Zillow last checked:
Listing updated:
Listed by:
Terry Tandarich, Salesperson,
RE/MAX Escarpment Realty Inc.
Source: ITSO,MLS®#: 40872037Originating MLS®#: Cornerstone Association of REALTORS®
Facts & features
Interior
Bedrooms & bathrooms
- Bedrooms: 8
- Bathrooms: 3
- Full bathrooms: 3
- Main level bathrooms: 1
- Main level bedrooms: 3
Bedroom
- Level: Main
Bedroom
- Level: Main
Bedroom
- Level: Main
Bedroom
- Features: Pantry
- Level: Second
Bedroom
- Level: Second
Bedroom
- Level: Basement
Bedroom
- Level: Basement
Bedroom
- Level: Basement
Bathroom
- Features: 3-Piece
- Level: Main
Bathroom
- Features: 3-Piece
- Level: Second
Bathroom
- Features: 3-Piece
- Level: Basement
Family room
- Level: Basement
Kitchen
- Level: Main
Kitchen
- Level: Basement
Living room
- Level: Main
Heating
- Forced Air, Natural Gas
Cooling
- Central Air
Appliances
- Laundry: In Basement
Features
- None
- Basement: Full,Finished
- Has fireplace: No
Interior area
- Total structure area: 2,393
- Total interior livable area: 1,485 sqft
- Finished area above ground: 1,485
- Finished area below ground: 908
Property
Parking
- Total spaces: 3
- Parking features: Attached Garage, Private Drive Triple+ Wide
- Attached garage spaces: 1
- Uncovered spaces: 2
Features
- Stories: 2
- Frontage type: East
- Frontage length: 40.17
Lot
- Size: 4,177 Square Feet
- Dimensions: 40.17 x 10⁴
- Features: Urban, Rectangular, Hospital
Details
- Parcel number: 174610156
- Zoning: C/S-1361
Construction
Type & style
- Home type: SingleFamily
- Architectural style: Traditional
- Property subtype: Single Family Residence, Residential
Materials
- Aluminum Siding, Brick Veneer
- Foundation: Concrete Block
- Roof: Asphalt Shing
Condition
- 51-99 Years
- New construction: No
Utilities & green energy
- Sewer: Sewer (Municipal)
- Water: Municipal
Community & HOA
Location
- Region: Hamilton
Financial & listing details
- Price per square foot: C$646/sqft
- Annual tax amount: C$8,268
- Date on market: 10/17/2026
- Inclusions: Other, 2 Fridges, 2 Stoves, Dishwasher, Washer & Dryer, Stackable Washer & Dryer
- Exclusions: Tenants' Belongings
Price history
| Date | Event | Price |
|---|---|---|
| 10/17/2026 | Listed for sale | C$959,000C$646/sqft |
Source: ITSO #40872037 Report a problem | ||
Public tax history
Tax history is unavailable.
Climate risks
Neighborhood: Westdale
Nearby schools
GreatSchools rating
No schools nearby
We couldn't find any schools near this home.

Similar homes
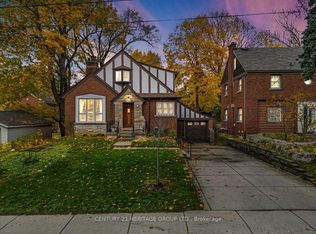
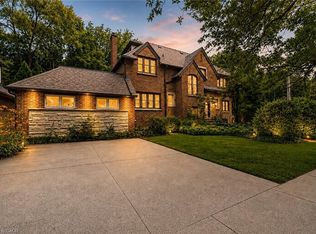
- C$929,0008 bd3 ba1.5k sqft27 Forsyth Ave S, Hamilton, ON L8S 2A4For Sale
 MLS ID #40872053, Terry Tandarich, Salesperson, RE/MAX Escarpment Realty Inc.. ITSO
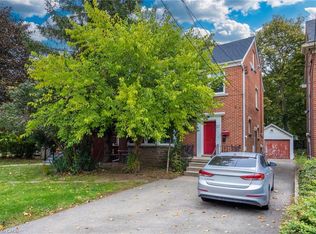
 - C$899,9007 bd3 ba2.2k sqft1236 King St W, Hamilton, ON L8S 1M6For Sale
 MLS ID #40872132, Julia Vanderklok, Salesperson, Royal LePage Realty Plus Oakville Ltd.. ITSO
 - C$895,0005 bd2 ba1k sqft27 Hollywood St S, Hamilton, ON L8S 3A9For Sale
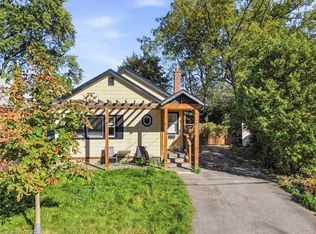 MLS ID #40854813, Jackie Corcoran, Salesperson, eXp Realty. ITSO
 - C$829,9005 bd2 ba841 sqft125 Haddon Ave S, Hamilton, ON L8S 1X7For Sale
 MLS ID #40865883, Steve Volf, Salesperson, Royal LePage State Realty Inc.. ITSO
