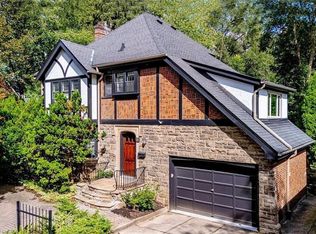
A Rare Century Home Offering Space, Flexibility, and Outstanding Investment Potential. Blending timeless craftsmanship with exceptional versatility, this beautifully maintained brick century home offers the space, charm, and flexibility to suit a wide range of lifestyles. Whether you're looking for room to accommodate a large or multi-generational family or seeking a property with significant income potential, this unique 2.5-storey home delivers an opportunity that's hard to match. Offering over 3,400 square feet above grade, the thoughtfully designed layout features 7+2 bedrooms and 4.5 bathrooms, providing incredible flexibility for growing families, guests, home offices, or shared living. Original character details combine with recent updates—including freshly refinished hardwood floors, new carpeting, and fresh paint throughout—to create a home that feels both warm and move-in ready. Multiple entrances and expansive living spaces allow for a variety of living configurations, while generous room sizes make everyday life comfortable. Abundant storage throughout the home helps keep everything organized without compromising living space. Outside, the impressive corner lot offers room to enjoy every season. A large rear deck provides an ideal setting for outdoor dining and entertaining, while the expansive yard offers space for gardening, play, or simply relaxing. Two double driveways and a detached double garage provide parking for up to seven vehicles—a rare convenience for a property of this era. Located just steps from McMaster University, the home enjoys easy access to restaurants, cafes, shopping, public transit, major highways, parks, and everyday amenities. Combining historic charm, generous living space, outstanding parking, and exceptional flexibility on a large corner lot, this is a rare opportunity to own a distinctive home that can adapt to changing needs for years to come.
New construction
C$1,449,900
4 Forsyth Ave N, Hamilton, ON L8S 4E1
9beds
3,423sqft
Single Family Residence, Residential
Built in 1937
10,018 Square Feet Lot
$-- Zestimate®
C$424/sqft
C$-- HOA
What's special
- 11 days
- 42
- 4
Zillow last checked:
Listing updated:
Listed by:
Steve Augustine, Broker of Record,
Your Home Sold Guaranteed Realty Elite
Source: ITSO,MLS®#: 40865570Originating MLS®#: Cornerstone Association of REALTORS®
Facts & features
Interior
Bedrooms & bathrooms
- Bedrooms: 9
- Bathrooms: 5
- Full bathrooms: 4
- 1/2 bathrooms: 1
- Main level bathrooms: 1
- Main level bedrooms: 3
Kitchen
- Level: Main
Heating
- Forced Air, Natural Gas
Cooling
- Central Air
Appliances
- Laundry: In Area
Features
- High Speed Internet, Auto Garage Door Remote(s)
- Windows: Window Coverings
- Basement: Separate Entrance,Full,Partially Finished
- Has fireplace: No
Interior area
- Total structure area: 3,423
- Total interior livable area: 3,423 sqft
- Finished area above ground: 3,423
Video & virtual tour
Property
Parking
- Total spaces: 7
- Parking features: Detached Garage, Private Drive Double Wide
- Garage spaces: 2
- Uncovered spaces: 5
Features
- Stories: 2
- Patio & porch: Deck
- Frontage type: East
- Frontage length: 112.00
Lot
- Size: 10,018 Square Feet
- Dimensions: 112 x 89
- Features: Urban, Rectangular, Ample Parking, Corner Lot, Highway Access, Marina, Place of Worship, Public Transit, School Bus Route, Schools, Shopping Nearby
- Topography: Flat
Details
- Parcel number: 174620008
- Zoning: C/S-1361
Construction
Type & style
- Home type: SingleFamily
- Architectural style: Tudor
- Property subtype: Single Family Residence, Residential
Materials
- Brick, Stone
- Foundation: Poured Concrete
- Roof: Asphalt Shing
Condition
- 51-99 Years,New Construction
- New construction: Yes
- Year built: 1937
Utilities & green energy
- Sewer: Sewer (Municipal)
- Water: Municipal-Metered
- Utilities for property: Cable Connected, Cell Service, Electricity Connected, Garbage/Sanitary Collection, Natural Gas Connected, Recycling Pickup, Street Lights, Phone Connected
Community & HOA
Location
- Region: Hamilton
Financial & listing details
- Price per square foot: C$424/sqft
- Annual tax amount: C$16,797
- Date on market: 9/22/2026
- Inclusions: Window Coverings, Panel Fridge, Built-In Double Stove, Built-In Dishwasher, Built-In Microwave, Washer, Dryer, All Electrical Light Fixtures.
- Exclusions: None
- Electric utility on property: Yes
Price history
| Date | Event | Price |
|---|---|---|
| 9/22/2026 | Listed for sale | C$1,449,900-19.4%C$424/sqft |
Source:  TRREB #X13815256 Report a problem TRREB #X13815256 Report a problem | ||
| 11/19/2022 | Listing removed | -- |
Source:  Cornerstone Association of REALTORS® - Hamilton-Burlington #H4146619 Report a problem Cornerstone Association of REALTORS® - Hamilton-Burlington #H4146619 Report a problem | ||
| 9/19/2022 | Price change | C$1,799,900-2.7%C$526/sqft |
Source: Cornerstone Association of REALTORS® - Hamilton-Burlington #H4146619 Report a problem | ||
| 6/7/2022 | Listed for sale | C$1,849,800-5.1%C$540/sqft |
Source: Cornerstone Association of REALTORS® - Hamilton-Burlington #H4137597 Report a problem | ||
| 6/6/2022 | Listing removed | -- |
Source: Cornerstone Association of REALTORS® - Hamilton-Burlington #H4134611 Report a problem | ||
| 5/10/2022 | Listed for sale | C$1,948,800C$569/sqft |
Source: Cornerstone Association of REALTORS® - Hamilton-Burlington #H4134611 Report a problem | ||
Public tax history
Tax history is unavailable.
Climate risks
Neighborhood: Westdale
Nearby schools
GreatSchools rating
No schools nearby
We couldn't find any schools near this home.
Schools provided by the listing agent
- Elementary: Cootes Paradise Ps; Canadian Martyrs Catholic Es
- High: Westdale Ss; St Mary's Catholic Ss
Source: ITSO. This data may not be complete. We recommend contacting the local school district to confirm school assignments for this home.

Similar homes
- C$1,485,0006 bd5 ba2.8k sqft40 Premier Rd, Hamilton, ON L8B 0K7For Sale
 MLS ID #40861186, Brendon Aasla, Salesperson, Re/Max Twin City Realty Inc.. ITSO
 - C$1,375,4236 bd3 ba3.5k sqft311 Brock Rd, Hamilton, ON L9H 5H4For Sale
 MLS ID #40823956, Vince Delvecchio, Salesperson, Royal LePage State Realty Inc.. ITSO
 - C$1,495,0007 bd5 ba3k sqft64 Joshua Ave, Hamilton, ON L9K 1P8For Sale
 MLS ID #40854902, Rosey Bahra, Salesperson, Royal LePage State Realty Inc.. ITSO
 - C$1,369,9006 bd5 ba2.9k sqft59 Greti Dr, Hamilton, ON L9B 0E3For Sale
 MLS ID #40862771, Rob Golfi, Salesperson, RE/MAX Escarpment Golfi Realty Inc.. ITSO
