Skip main navigation
Off market
  • Price Unknown

    114 Traymore Ave, Hamilton, ON L8S 1R7

    5beds
    2baths
    Single Family Residence
    Built in ----
    -- sqft lot
    $-- Zestimate®
    C$--/sqft
    C$3,781 Estimated rent

    Home value

    Not available

    Estimated sales range

    Not available

    Not available

    Loading
    Loading...

    Owner options

    List your home for rent

    C$3,781/mo

    Rent Zestimate®

    Find your next renter with Zillow Rental Manager. Plus, with online applications, you can quickly screen prospective tenants – for free.

    Learn more

    C$3,781/mo

    Rent Zestimate®

    Refinance and save

    Refinancing to a lower rate could help reduce your monthly payments and save thousands over the life of the loan.

    See today's rates

    Explore your selling options

    Work with a Zillow partner agent

    Leverage their expertise and Zillow's premium Showcase listings to get your home seen by more buyers.

    Get started

    List with your own agent

    Get your home in front of millions of buyers by listing it on Zillow.

    Learn how to do it

    Sell it yourself

    Take full control of how buyers see your home on Zillow by listing For Sale by Owner (FSBO).

    List your home

    What's special

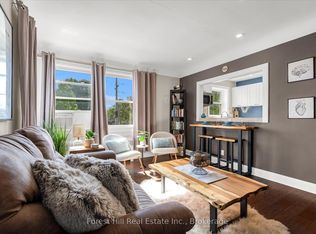
    Welcome to a stunning, truly one of a kind home situated steps from McMaster University, providing endless opportunities for professionals, growing families, multi generational families and investors! This Tudor beauty is full of all the special features it's era is known for - cathedral vaulted ceiling, plenty of gorgeous wood work, large windows, fireplace for warm and cozy evenings, and charming details throughout. The main floor offers a large kitchen with corner windows, full dining room with built in storage, amazing living room with vaulted ceiling, french doors, fireplace, and hardwood floors, two generous sized bedrooms with closets, and a full four piece bath. The second floor holds three more bedrooms, each with closets, a half bath, and ample storage space including hall closet and dormer storage. The full sized basement with both separate and interior entrances has a large rec room with fireplace, work bench area, cold room, and tons of dry, open storage space. With five bedrooms and bonus finished basement space this well appointed home has tons of possibilities. Outside you will find the attached garage with inside entry plus 3 car driveway, mature front yard, and over sized back yard with fire pit, garden beds, and lots of space for outdoor living and entertaining! Sitting in the heart of Westdale South, you are steps from McMaster Hospital and University, elementary and secondary schools, close to hiking trails, stores, groceries, restaurants, coffee shops, and moments from highway access, Dundas, and mountain access. This is a must see!

    This property is off market, which means it's not currently listed for sale or rent on Zillow. This may be different from what's available on other websites or public sources.
    Zillow last checked:

    Source: Century 21 Canada,MLS®#: X10707933MLS Logo

    Facts & features

    Interior

    Bedrooms & bathrooms
    • Bedrooms: 5
    • Bathrooms: 2
    Heating
    • Has Heating (Unspecified Type)
    Cooling
    • Has cooling: Yes
    Features
    • Basement: yes
    • Has fireplace: Yes

    Property

    Parking
    • Parking features: ATTACHED
    Details
    • Parcel number: 174610148

    Construction

    Type & style
    • Home type: SingleFamily
    • Property subtype: Single Family Residence

    Community & neighborhood

    Location
    • Region: Hamilton
    • Subdivision: Cootes Paradise

    Price history

    Price history is unavailable.

    Public tax history

    Tax history is unavailable.

    Neighborhood: Westdale

    Nearby schools

    GreatSchools rating

    No schools nearby

    We couldn't find any schools near this home.