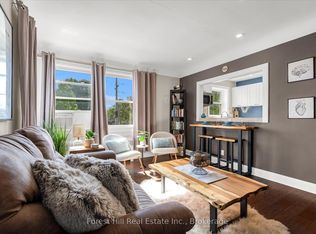
Beautifully updated 762 sq ft 1 bedroom, 1 bathroom co-op with cork flooring. Newer kitchen & bathroom, large living room, eat-in kitchen (with dinette), newly painted owner occupied 12 unit building. Suitable for a retired couple (downsizing) or young professional with its own parking spot (visitor parking also available). Low maintenance fee of $450 per month which includes city taxes, heat, water, parking, & exterior upkeep. This charming warm brick building is well-cared for by it's owner occupants or direct family members. Steps to McMaster in the center of Westdale, this very secure building is move-in ready with a quick or flexible closing. Close to Hwy access, GO pick up, shopping, restaurants, and all amenities. Don't miss this opportunity for economic living in your own home. Furniture included, check it out! RSA.
Sold for $300,000
C$300,000
1253 Main St W #3, Hamilton, ON L8S 1C4
1beds
762sqft
Condo/Apt Unit, Residential, Stock Cooperative
Built in 1948
-- sqft lot
$-- Zestimate®
C$394/sqft
C$1,537 Estimated rent
Home value
Not available
Estimated sales range
Not available
Not available
Owner options
List your home for rent
C$1,537/mo
Rent Zestimate®
Find your next renter with Zillow Rental Manager. Plus, with online applications, you can quickly screen prospective tenants – for free.
C$1,537/mo
Rent Zestimate®
Refinance and save
C$1,718/mo
Est. payment
Refinancing to a lower rate could help reduce your monthly payments and save thousands over the life of the loan.
C$1,718/mo
Est. payment
Explore your selling options
Work with a Zillow partner agent
Leverage their expertise and Zillow's premium Showcase listings to get your home seen by more buyers.
Get startedList with your own agent
Get your home in front of millions of buyers by listing it on Zillow.
Learn how to do itSell it yourself
Take full control of how buyers see your home on Zillow by listing For Sale by Owner (FSBO).
List your homeWhat's special
Cork flooringNewer kitchenWarm brick building
Zillow last checked:
Listing updated:
Listed by:
Zena Dalton, Office Manager,
Judy Marsales Real Estate Ltd.
Source: ITSO,MLS®#: 40781678Originating MLS®#: Cornerstone Association of REALTORS®
Facts & features
Interior
Bedrooms & bathrooms
- Bedrooms: 1
- Bathrooms: 1
- Full bathrooms: 1
- Main level bathrooms: 1
- Main level bedrooms: 1
Bedroom
- Level: Main
Bathroom
- Features: 4-Piece
- Level: Main
Dining room
- Level: Main
Kitchen
- Level: Main
Living room
- Level: Main
Heating
- Natural Gas, Water, Water Radiators
Cooling
- Window Unit(s)
Appliances
- Included: Refrigerator, Stove
- Laundry: Common Area, In Building, Shared
Features
- None
- Basement: Full,Unfinished
- Has fireplace: No
Interior area
- Total structure area: 762
- Total interior livable area: 762 sqft
- Finished area above ground: 762
Property
Parking
- Total spaces: 1
- Parking features: Asphalt, Private Drive Single Wide, Guest
- Uncovered spaces: 1
Accessibility
- Accessibility features: Parking
Features
- Frontage type: South
- Frontage length: 128.00
Lot
- Size: 0.45 Acres
- Dimensions: 128 x 154.56
- Features: Urban, Business Centre, High Traffic Area, Highway Access, Hospital, Library, Major Highway, Place of Worship, Public Transit, School Bus Route, Schools, Shopping Nearby
- Topography: Flat,Level,Wooded/Treed
Details
- Parcel number: 175970011
- Zoning: TOC1
Construction
Type & style
- Home type: Condo
- Architectural style: 1 Storey/Apt
- Property subtype: Condo/Apt Unit, Residential, Stock Cooperative
- Attached to another structure: Yes
Materials
- Brick
- Foundation: Block
- Roof: Flat
Condition
- 51-99 Years
- New construction: No
- Year built: 1948
Utilities & green energy
- Sewer: Sewer (Municipal)
- Water: Municipal
Community & HOA
HOA
- Has HOA: Yes
- Amenities included: Parking
- Services included: Insurance, Common Elements, Heat, Parking, Water
- HOA fee: C$450 monthly
Location
- Region: Hamilton
Financial & listing details
- Price per square foot: C$394/sqft
- Annual tax amount: C$1,897
- Date on market: 10/24/2025
- Inclusions: Refrigerator, Stove, Most Furniture Included, See Exclusions.
- Exclusions: Arm Chair, Cactus Plant, Freestanding Black Shelf
- Road surface type: Paved
Price history
| Date | Event | Price |
|---|---|---|
| 1/9/2026 | Sold | C$300,000C$394/sqft |
Source: ITSO #40781678 Report a problem | ||
Public tax history
Tax history is unavailable.
Neighborhood: Ainslie Wood
Nearby homes
- C$---- bd-- ba-- sqft1253 Main St W #8, Hamilton, ON L8S1C4Off Market
- C$---- bd-- ba-- sqft2 Stroud Rd #2, Hamilton, ON L8S1Z6Off Market
- C$314,9991 bd1 ba-- sqft2 Stroud Rd #5, Hamilton, ON L8S1Z6For Sale
- C$8205 bd2 ba-- sqft35 Bowman St, Hamilton, ON L8S2T4For Rent

- C$749,0007 bd3 ba-- sqft102 Dalewood Ave, Hamilton, ON L8S1Z2For Sale
- C$--5 bd2 ba-- sqft114 Traymore Ave, Hamilton, ON L8S1R7Off Market
- C$949,00010 bd6 ba2.3k sqft47 Bowman St, Hamilton, ON L8S2T5For Sale
- C$---- bd-- ba-- sqft2 Gary Ave, Hamilton, ON L8S1Y3Off Market
Nearby schools
GreatSchools rating
No schools nearby
We couldn't find any schools near this home.
Schools provided by the listing agent
- Elementary: Dalewood
- High: Westdale, St. Thomas Moore
Source: ITSO. This data may not be complete. We recommend contacting the local school district to confirm school assignments for this home.
- Ontario
- Hamilton Division
- Hamilton
- L8S 1C4
- Ainslie Wood
- 1253 Main St W Unit 3
