Excellent opportunity in Hamilton's premier McMaster University rental district, just a short 5-minute walk to campus. This spacious 7-bedroom + Den, 3-bathroom home offers an ideal layout for student housing or multi-generational living. Recent renovations feature updated finishes throughout with no carpet for easy maintenance, on-site laundry, 4 parking spaces, a recently completed driveway with new Garage door, generous-sized bedrooms, and strong income-generating potential. Conveniently located within walking distance to McMaster University, McMaster Hospital, public transit, shopping, restaurants, and all essential amenities. Situated in the highly desirable Ainslie Wood neighbourhood with consistently strong rental demand, this property is ideal for investors, parents purchasing for university-bound students, or buyers seeking a turnkey income-producing asset.
For sale
C$749,000
102 Dalewood Ave, Hamilton, ON L8S 1Z2
7beds
3baths
Single Family Residence
Built in ----
3,880 Square Feet Lot
$-- Zestimate®
C$--/sqft
C$-- HOA
What's special
Updated finishes throughoutOn-site laundryRecently completed drivewayNew garage doorGenerous-sized bedrooms
- 46 days |
- 16 |
- 0 |
Zillow last checked:
Listing updated:
Listed by:
CENTURY 21 GREEN REALTY INC.
Source: TRREB,MLS®#: X13478796 Originating MLS®#: Toronto Regional Real Estate Board
Originating MLS®#: Toronto Regional Real Estate BoardFacts & features
Interior
Bedrooms & bathrooms
- Bedrooms: 7
- Bathrooms: 3
Bedroom
- Level: Lower
- Dimensions: 3.5 x 2.72
Bedroom
- Level: Lower
- Dimensions: 3.63 x 2.76
Bedroom
- Level: Upper
- Dimensions: 4.32 x 2.89
Bedroom 2
- Level: Main
- Dimensions: 3.6 x 2.92
Bedroom 3
- Level: Main
- Dimensions: 3.4 x 2.36
Bedroom 4
- Level: Main
- Dimensions: 3.45 x 2.67
Bedroom 5
- Level: Lower
- Dimensions: 3.63 x 3.02
Bathroom
- Level: Main
- Dimensions: 0 x 0
Bathroom
- Level: Main
- Dimensions: 0 x 0
Bathroom
- Level: Lower
- Dimensions: 0 x 0
Den
- Level: Lower
- Dimensions: 3.07 x 2.54
Kitchen
- Level: Main
- Dimensions: 2.67 x 2.49
Living room
- Level: Main
- Dimensions: 4.52 x 4.14
Heating
- Radiant, Gas
Cooling
- Central Air
Features
- None
- Basement: Separate Entrance,Finished
- Has fireplace: Yes
Interior area
- Living area range: 1100-1500 null
Property
Parking
- Total spaces: 4
- Parking features: Garage
- Has garage: Yes
Features
- Stories: 1.5
- Pool features: None
Lot
- Size: 3,880 Square Feet
Details
- Parcel number: 174600020
Construction
Type & style
- Home type: SingleFamily
- Property subtype: Single Family Residence
Materials
- Brick, Metal/Steel Siding
- Foundation: Concrete Block, Concrete
- Roof: Shingle
Utilities & green energy
- Sewer: Sewer
Community & HOA
Location
- Region: Hamilton
Financial & listing details
- Annual tax amount: C$6,308
- Date on market: 6/23/2026
C
CENTURY 21 GREEN REALTY INC.
By pressing Contact Agent, you agree that the real estate professional identified above may call/text you about your search, which may involve use of automated means and pre-recorded/artificial voices. You don't need to consent as a condition of buying any property, goods, or services. Message/data rates may apply. You also agree to our Terms of Use. Zillow does not endorse any real estate professionals. We may share information about your recent and future site activity with your agent to help them understand what you're looking for in a home.
Price history
Price history is unavailable.
Public tax history
Tax history is unavailable.
Climate risks
Neighborhood: Ainslie Wood
Nearby schools
GreatSchools rating
No schools nearby
We couldn't find any schools near this home.
- C$---- bd-- ba-- sqft2 Stroud Rd #2, Hamilton, ON L8S1Z6Off Market
- C$329,9991 bd1 ba-- sqft2 Stroud Rd #5, Hamilton, ON L8S1Z6For Sale
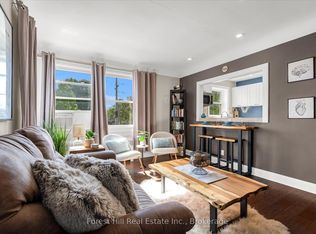
- C$---- bd-- ba-- sqft1253 Main St W #8, Hamilton, ON L8S1C4Off Market
- C$300,0001 bd1 ba762 sqft1253 Main St W #3, Hamilton, ON L8S1C4Sold
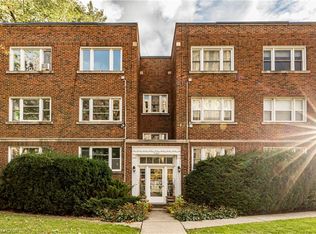
- C$--1 bd1 ba-- sqft1253 Main St W #6, Hamilton, ON L8S1C4Off Market
- C$---- bd-- ba-- sqft2 Gary Ave, Hamilton, ON L8S1Y3Off Market
- C$699,9006 bd2 ba1k sqft139 Dalewood Ave, Hamilton, ON L8S1Z3For Sale
- C$---- bd-- ba-- sqft122 Haddon Ave S, Hamilton, ON L8S1X8Off Market
Similar homes
- C$799,9907 bd3 ba-- sqft34 Dalewood Ave, Hamilton, ON L8S 1Y8For Sale
 MLS ID #X13434896, CENTURY 21 REGAL REALTY INC.. TRREB
 - C$789,9006 bd2 ba-- sqft1177 King St W, Hamilton, ON L8S 1M3For Sale
 MLS ID #X13438526, KING REALTY INC.. TRREB
 - C$759,9006 bd3 ba-- sqft406 Jackson St W, Hamilton, ON L8P 1N4For Sale
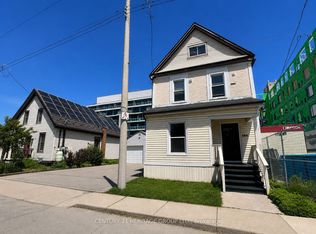 MLS ID #X13607644, CENTURY 21 HERITAGE GROUP LTD.. TRREB
 - C$729,0006 bd2 ba-- sqft16 Ainslie Ave, Hamilton, ON L8S 2J3For Sale
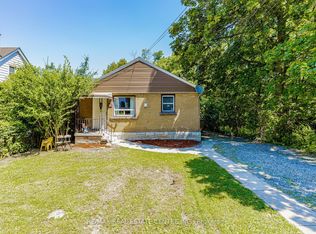 MLS ID #X13561714, RE/MAX REAL ESTATE CENTRE INC.. TRREB
 - C$749,0005 bd2 ba-- sqft87 Radford St, Hamilton, ON L8S 3E5For SaleMLS ID #X13084920, RIGHT AT HOME REALTY INC.. TRREB
- C$819,0007 bd2 ba2k sqft7 Norfolk St N, Hamilton, ON L8S 3J9For SaleMLS ID #40838972, Julia Zhu, Salesperson, 1st Sunshine Realty Inc.. ITSO
- C$668,0005 bd3 ba-- sqft125 Broadway Ave, Hamilton, ON L8S 2W2For SaleMLS ID #X13523802, BAY STREET GROUP INC.. TRREB
- C$720,0004 bd2 ba-- sqft242 Bowman St, Hamilton, ON L8S 2V2For SaleMLS ID #X13448054, HOMELIFE LANDMARK REALTY INC.. TRREB
- C$669,9006 bd2 ba-- sqft65 Holmes Ave, Hamilton, ON L8S 2K8For SaleMLS ID #X13560934, IQI GLOBAL REAL ESTATE. TRREB
- C$622,0007 bd2 ba-- sqft70 Ward Ave, Hamilton, ON L8S 2E9For SaleMLS ID #X13426880, ROYAL LEPAGE REAL ESTATE SERVICES LTD.. TRREB
- C$789,0004 bd3 ba-- sqft170 Emerson St, Hamilton, ON L8S 2Y2For SaleMLS ID #X13519666, CRESCENT REAL ESTATE INC.. TRREB
- C$710,00010 bd3 ba-- sqft68 Harold Ct, Hamilton, ON L8S 2R9For SaleMLS ID #X13200246, ROYAL LEPAGE SIGNATURE REALTY. TRREB
- C$799,9994 bd2 ba-- sqft216 Hatt St, Hamilton, ON L9H 2G8For SaleMLS ID #X13591048, Right At Home Realty, Brokerage. TRREB
- C$789,0004 bd2 ba-- sqft1071 Southcote Rd, Hamilton, ON L9G 3L1For SaleMLS ID #X13587958, RE/MAX ABOUTOWNE REALTY CORP.. TRREB
- C$769,9005 bd2 ba-- sqft166 Terrace Dr, Hamilton, ON L9A 2Z1For SaleMLS ID #X13096854, RE/MAX REAL ESTATE CENTRE INC.. TRREB
- C$805,0006 bd2 ba-- sqft521 Barton St E, Hamilton, ON L8L 2Y9For SaleMLS ID #X13522496, EXP REALTY. TRREB
- C$629,9008 bd2 ba-- sqft105 Hillview St, Hamilton, ON L8S 2Z4For SaleMLS ID #X13099478, ROYAL LEPAGE REALTY PLUS. TRREB
- C$674,9005 bd4 ba-- sqft467 Limeridge Rd W, Hamilton, ON L9C 2V7For SaleMLS ID #X13528086, NEW AGE REAL ESTATE GROUP INC.. TRREB
- C$910,0005 bd3 ba-- sqft20 Kingsmount St S, Hamilton, ON L8S 3B3For SaleMLS ID #X13145400, TEAM PANAG REAL ESTATE INC.. TRREB
- C$749,0004 bd2 ba-- sqft801 Upper Wellington St, Hamilton, ON L9A 3R5For SaleMLS ID #X13108170, CENTURY 21 MYPRO REALTY. TRREB
