This is a stunning home, meticulously finished from top to bottom. Live-in ready for a lovely family, or great layout for young professionals, or it can be a key investment. A well-kept 4+2 bedroom home in the Ainslee Wood Neighbourhood suitable for a single family or excellent investment opportunity. Modern upgrades with pot lights in the living room combined with dining room. Upgraded kitchen (fridge, stove, microwave/range 2022) leads out to a spacious backyard with a garden shed for extra storage. The main floor features one bedroom ,upper level boasts 3 large bright bedrooms and 4 piece bathroom. Finished basement has pot lights with two additional bedrooms, 3 piece bathroom, laundry room (washer/dryer 2023) and convenient walk-out to the backyard. Short walk to McMaster University & McMaster Children's Hospital. Close to amenities including city public transit, Go Transit, grocery stores, restaurants, coffee shops, elementary & high schools, public library & bike trails/lanes. Take advantage of this unique opportunity to make this your home or superb investment.
For sale
C$635,000
65 Holmes Ave, Hamilton, ON L8S 2K8
6beds
2baths
Single Family Residence
Built in ----
2,500 Square Feet Lot
$-- Zestimate®
C$--/sqft
C$-- HOA
What's special
- 8 days
- 4
- 1
Zillow last checked:
Listing updated:
Listed by:
IQI GLOBAL REAL ESTATE
Source: TRREB,MLS®#: X13844916 Originating MLS®#: Toronto Regional Real Estate Board
Originating MLS®#: Toronto Regional Real Estate BoardFacts & features
Interior
Bedrooms & bathrooms
- Bedrooms: 6
- Bathrooms: 2
Bedroom
- Level: Second
- Dimensions: 5.6 x 2.48
Bedroom
- Level: Basement
- Dimensions: 2.71 x 2.7
Bedroom
- Level: Second
- Dimensions: 4.68 x 3.05
Bedroom
- Level: Second
- Dimensions: 3.85 x 2.59
Bedroom
- Level: Basement
- Dimensions: 2.61 x 2.72
Bedroom
- Level: Main
- Dimensions: 4.19 x 2.43
Bathroom
- Level: Basement
- Dimensions: 1.96 x 1.52
Bathroom
- Level: Second
- Dimensions: 2.08 x 1.74
Kitchen
- Level: Main
- Dimensions: 3.48 x 2.34
Laundry
- Level: Basement
- Dimensions: 2.48 x 1.58
Living room
- Level: Main
- Dimensions: 4.63 x 4.12
Heating
- Forced Air, Gas
Cooling
- Central Air
Appliances
- Included: Water Heater
Features
- Basement: Walk-Out Access,Separate Entrance,Finished
- Has fireplace: No
Interior area
- Living area range: 1100-1500 null
Video & virtual tour
Property
Parking
- Total spaces: 1
- Parking features: Available
Features
- Stories: 2
- Pool features: None
Lot
- Size: 2,500 Square Feet
Details
- Parcel number: 174570221
- Other equipment: Sump Pump
Construction
Type & style
- Home type: SingleFamily
- Property subtype: Single Family Residence
Materials
- Other
- Foundation: Other
- Roof: Shingle
Utilities & green energy
- Sewer: Sewer
Community & HOA
Location
- Region: Hamilton
Financial & listing details
- Annual tax amount: C$5,279
- Date on market: 9/30/2026
Price history
Price history is unavailable.
Public tax history
Tax history is unavailable.
Climate risks
Neighborhood: Ainslie Wood
Nearby schools
GreatSchools rating
No schools nearby
We couldn't find any schools near this home.


Similar homes
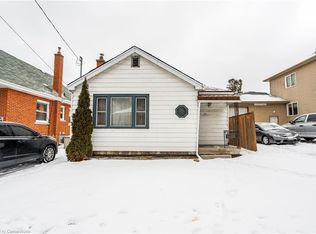
- C$649,9004 bd2 ba1.6k sqft30 Cumberland Ave, Hamilton, ON L8M 1Y7For Sale
 MLS ID #40869703, Rebecca Foster, Salesperson, RE/MAX Hallmark Realty Ltd. ITSO
 - C$639,0005 bd4 ba-- sqft243 Gibson Ave, Hamilton, ON L8L 6K3For Sale
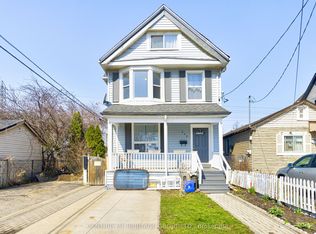 MLS ID #X13811084, CENTURY 21 HERITAGE GROUP LTD.. TRREB
 - C$695,0004 bd2 ba-- sqft242 Bowman St, Hamilton, ON L8S 2V2For Sale
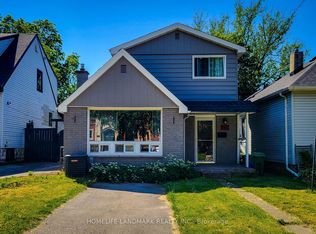 MLS ID #X13448054, HOMELIFE LANDMARK REALTY INC.. TRREB
 - C$639,9005 bd2 ba-- sqft111 Limeridge Rd W, Hamilton, ON L9C 2V3For Sale
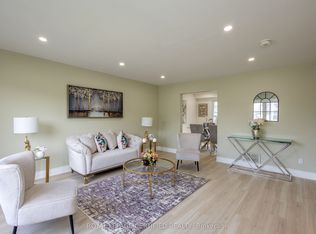 MLS ID #X13682614, ROYAL LEPAGE CERTIFIED REALTY. TRREB
