Skip main navigation
Sold for $770,000
  • C$770,000

    139 Royal Ave, Hamilton, ON L8S 2C8

    8beds
    1,384sqft
    Single Family Residence, Residential
    Built in ----
    3,750 Square Feet Lot
    $-- Zestimate®
    C$556/sqft
    C$2,677 Estimated rent

    Home value

    Not available

    Estimated sales range

    Not available

    Not available

    Loading
    Loading...

    Owner options

    List your home for rent

    C$2,677/mo

    Rent Zestimate®

    Find your next renter with Zillow Rental Manager. Plus, with online applications, you can quickly screen prospective tenants – for free.

    Learn more

    C$2,677/mo

    Rent Zestimate®

    Refinance and save

    C$3,255/mo

    Est. payment

    Refinancing to a lower rate could help reduce your monthly payments and save thousands over the life of the loan.

    See today's rates

    C$3,255/mo

    Est. payment

    Explore your selling options

    Work with a Zillow partner agent

    Leverage their expertise and Zillow's premium Showcase listings to get your home seen by more buyers.

    Get started

    List with your own agent

    Get your home in front of millions of buyers by listing it on Zillow.

    Learn how to do it

    Sell it yourself

    Take full control of how buyers see your home on Zillow by listing For Sale by Owner (FSBO).

    List your home

    What's special

    Quiet dead-end streetModern finishesTwo kitchensFunctional layoutBrand-new roofNew air conditioningFull interior renovation
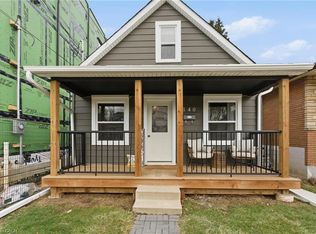
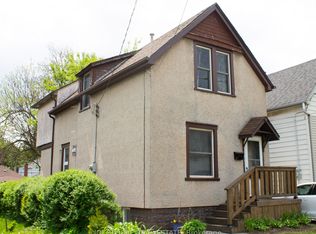
    Beautifully renovated spacious 8-bedroom, 3-bathroom home is located on a quiet dead-end street just a short walk to McMaster University. Featuring modern finishes, two kitchens, and a functional layout, the home is ideal for large families or investors. The design allows for use as one large residence or two separate units, with a natural divide from the main floor kitchen. Recent upgrades include a brand-new roof, new air conditioning (2023), and a full interior renovation. The extra-long driveway fits at least 6 vehicles. Move-in ready and perfect as a turnkey rental or multi-generational home!

    Zillow last checked:

    Listing updated:

    Listed by:

    Jojo Ma, Office Manager,

    Bay Street Group Inc.

    Source: ITSO,MLS®#: 40742005Originating MLS®#: Cornerstone Association of REALTORS®

    Facts & features

    Interior

    Bedrooms & bathrooms
    • Bedrooms: 8
    • Bathrooms: 3
    • Full bathrooms: 3
    • Main level bathrooms: 1
    • Main level bedrooms: 2
    Bedroom
    • Level: Lower
    • Area: 128.8
    • Dimensions: 8ft. 2in. x 16ft. 6in.
    Bedroom
    • Level: Lower
    • Area: 8.47
    • Dimensions: 8ft. 7in. x 1ft. 5in.
    Bedroom
    • Level: Main
    • Area: 81.51
    • Dimensions: 10ft. 10in. x 8ft. 7in.
    Bedroom
    • Level: Main
    • Area: 63.72
    • Dimensions: 7ft. 8in. x 9ft. 0in.
    Bedroom
    • Level: Second
    • Area: 136.26
    • Dimensions: 9ft. 6in. x 15ft. 4in.
    Bedroom
    • Level: Second
    • Area: 117.49
    • Dimensions: 9ft. 1in. x 13ft. 4in.
    Bedroom
    • Level: Second
    • Area: 99.73
    • Dimensions: 9ft. 5in. x 11ft. 2in.
    Bedroom
    • Level: Second
    • Area: 118.54
    • Dimensions: 13ft. 7in. x 9ft. 7in.
    Bathroom
    • Features: 3-Piece
    • Level: Lower
    • Area: 0
    • Dimensions: 0 x 0
    Bathroom
    • Features: 3-Piece
    • Level: Main
    • Area: 0
    • Dimensions: 0 x 0
    Bathroom
    • Features: 4-Piece
    • Level: Second
    • Area: 0
    • Dimensions: 0 x 0
    Foyer
    • Level: Main
    • Area: 20.6
    • Dimensions: 5ft. 10in. x 4ft. 4in.
    Kitchen
    • Level: Main
    • Area: 101.1
    • Dimensions: 10ft. 8in. x 10ft. 3in.
    Kitchen
    • Level: Main
    • Area: 117.65
    • Dimensions: 9ft. 5in. x 13ft. 0in.
    Living room
    • Level: Main
    • Area: 140
    • Dimensions: 10ft. 0in. x 14ft. 0in.
    Recreation room
    • Level: Lower
    • Area: 81.43
    • Dimensions: 8ft. 7in. x 10ft. 9in.
    Heating
    • Forced Air, Natural Gas
    Cooling
    • Central Air
    Appliances
    • Included: Water Heater, Dryer, Range Hood, Refrigerator, Stove, Washer
    Features
    • Water Meter
    • Windows: Window Coverings
    • Basement: Separate Entrance,Walk-Up Access,Full,Finished
    • Has fireplace: No
    Interior area
    • Total structure area: 1,935
    • Total interior livable area: 1,384 sqft
    • Finished area above ground: 1,384
    • Finished area below ground: 551

    Property

    Parking
    • Total spaces: 7
    • Parking features: Detached Garage, Asphalt, Other, Private Drive Double Wide
    • Garage spaces: 1
    • Uncovered spaces: 6
    Features
    • Frontage type: South
    • Frontage length: 37.50
    Lot
    • Size: 3,750 sqft
    • Dimensions: 37.5 x 100
    • Features: Urban, Rectangular, Quiet Area
    Details
    • Parcel number: 174570198
    • Zoning: C/S-1335

    Construction

    Type & style
    • Home type: SingleFamily
    • Architectural style: Two Story
    • Property subtype: Single Family Residence, Residential
    Materials
    • Aluminum Siding, Metal/Steel Siding, Vinyl Siding, Wood Siding
    • Foundation: Unknown
    • Roof: Asphalt Shing
    Condition
    • 51-99 Years
    • New construction: No

    Utilities & green energy

    • Sewer: Sewer (Municipal)
    • Water: Municipal

    Community & neighborhood

    Location
    • Region: Hamilton

    Price history

    DateEventPrice
    8/12/2025SoldC$770,000-9.4%C$556/sqft
    Source: ITSO #40742005 Report a problem
    7/26/2024Listed for saleC$849,900-26%C$614/sqft
    Source: Cornerstone Association of REALTORS® - Hamilton-Burlington #H4201301 Report a problem
    7/14/2022Listing removed--
    Source: Cornerstone Association of REALTORS® - Hamilton-Burlington #H4133341 Report a problem
    5/7/2022Price changeC$1,147,997+27.6%C$829/sqft
    Source: Cornerstone Association of REALTORS® - Hamilton-Burlington #H4133341 Report a problem
    4/28/2022Listed for saleC$899,997C$650/sqft
    Source: Cornerstone Association of REALTORS® - Hamilton-Burlington #H4133341 Report a problem

    Public tax history

    Tax history is unavailable.

    Neighborhood: Ainslie Wood

    Nearby schools

    GreatSchools rating

    No schools nearby

    We couldn't find any schools near this home.

    Schools provided by the listing agent
    • Elementary: Cootes, Canadian Martyrs
    • High: Westdale, St. Marys

    Source: ITSO. This data may not be complete. We recommend contacting the local school district to confirm school assignments for this home.