Two Kitchens, Two Laundries And Too Many Updates To Name! A Single Family Home With Sep. Suite In The Bsmt, This Home Has Been Well Maintained. Huge Bright Master On The 2nd Fl. 2nd Kit, Laundry Rm, And Combined Bed/Sit Are Ready To Go In Basement . Walk To Mcmaster University, Hospital, Restaurants, Shopping, Rail Trail To Grey Bruce Trail. 5-Minute Drive To The 403.
For sale
C$695,000
242 Bowman St, Hamilton, ON L8S 2V2
4beds
2baths
Single Family Residence
Built in ----
4,200 Square Feet Lot
$-- Zestimate®
C$--/sqft
C$-- HOA
What's special
Two kitchensTwo laundries
- 113 days
- 5
- 0
Zillow last checked:
Listing updated:
Listed by:
HOMELIFE LANDMARK REALTY INC.
Source: TRREB,MLS®#: X13448054 Originating MLS®#: Toronto Regional Real Estate Board
Originating MLS®#: Toronto Regional Real Estate BoardFacts & features
Interior
Bedrooms & bathrooms
- Bedrooms: 4
- Bathrooms: 2
Primary bedroom
- Description: Primary Bedroom
- Level: Second
- Area: 19.92 Square Meters
- Area source: Other
- Dimensions: 4.87 x 4.09
Bedroom 2
- Description: Bedroom 2
- Level: Main
- Area: 9.54 Square Meters
- Area source: Other
- Dimensions: 2.79 x 3.42
Bedroom 3
- Description: Bedroom 3
- Level: Main
- Area: 5.78 Square Meters
- Area source: Other
- Dimensions: 2.79 x 2.07
Bedroom 4
- Description: Bedroom 4
- Level: Basement
- Area: 30 Square Meters
- Area source: Other
- Dimensions: 4.80 x 6.25
Kitchen
- Description: Kitchen
- Level: Basement
- Area: 10.19 Square Meters
- Area source: Other
- Dimensions: 4.63 x 2.20
Kitchen
- Description: Kitchen
- Level: Main
- Area: 14.41 Square Meters
- Area source: Other
- Dimensions: 3.49 x 4.13
Laundry
- Description: Laundry
- Level: Basement
- Area: 4.97 Square Meters
- Area source: Other
- Dimensions: 2.87 x 1.73
Living room
- Description: Living Room
- Level: Main
- Area: 13.97 Square Meters
- Area source: Other
- Dimensions: 3.52 x 3.97
Heating
- Forced Air, Gas
Cooling
- Central Air
Features
- None
- Basement: Finished,Separate Entrance
- Has fireplace: No
Interior area
- Living area range: 700-1100 null
Property
Parking
- Total spaces: 1
Features
- Stories: 1.5
- Pool features: None
Lot
- Size: 4,200 Square Feet
- Features: Fenced Yard, Hospital, Park, School
Details
- Additional structures: Garden Shed
- Parcel number: 175880525
Construction
Type & style
- Home type: SingleFamily
- Property subtype: Single Family Residence
Materials
- Aluminum Siding, Brick
- Roof: Asphalt Shingle
Utilities & green energy
- Sewer: Sewer
Community & HOA
Location
- Region: Hamilton
Financial & listing details
- Annual tax amount: C$5,584
- Date on market: 6/15/2026
Price history
Price history is unavailable.
Public tax history
Tax history is unavailable.
Climate risks
Neighborhood: Ainslie Wood
Nearby schools
GreatSchools rating
No schools nearby
We couldn't find any schools near this home.


Similar homes
- C$629,0007 bd2 ba-- sqft70 Ward Ave, Hamilton, ON L8S 2E9For Sale
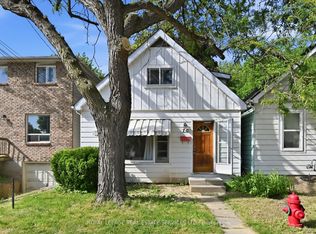 MLS ID #X13696882, ROYAL LEPAGE REAL ESTATE SERVICES LTD.. TRREB
 - C$760,0006 bd2 ba-- sqft29 Thorndale St S, Hamilton, ON L8S 3A7For Sale
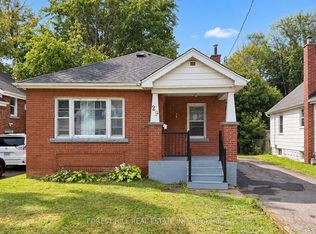 MLS ID #X13839894, FOREST HILL REAL ESTATE INC.. TRREB
 - C$749,9006 bd2 ba1.1k sqft33 Cline Ave N, Hamilton, ON L8S 3Z3For Sale
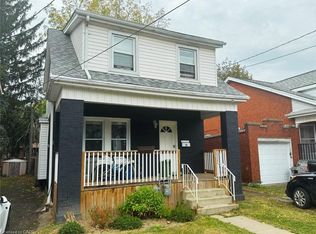 MLS ID #40867699, Adam Cooke, Salesperson, Revel Realty Inc.. ITSO
 - C$699,0004 bd2 ba-- sqft524 E 16th St, Hamilton, ON L9A 4L1For Sale
 MLS ID #X13809658, RE/MAX REAL ESTATE CENTRE INC.. TRREB
