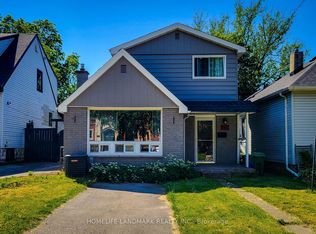
Excellent Investment Opportunity Near McMaster University! This Well-Maintained Income Property Features 8 Large Above-Ground Bedrooms, All Currently Rented, Offering Immediate Rental Income With Potential To Add Additional Bedrooms For Increased Revenue. The Functional Layout Includes 2 Eat-In Kitchens, 3 Bathrooms, And 2 Spacious Recreation Rooms, Providing Ample Living Space For Tenants. The Basement Area Has Been Waterproofed For Added Peace Of Mind. Notable Updates Include Exterior Siding, Front And Rear Entry Doors, And Kitchen Countertops. Furnace And Central Air Conditioning Installed In 2018, With Roof Replaced In 2019. Ideally Located Near McMaster University, Public Transit, Shopping, Restaurants, And Everyday Amenities. A Great Opportunity For Investors Looking To Add A Strong Student Rental Property To Their Portfolio!
For sale
C$699,900
235 Broadway Ave, Hamilton, ON L8S 2W5
8beds
2,003sqft
Single Family Residence, Residential
Built in ----
5,600 Square Feet Lot
$-- Zestimate®
C$349/sqft
C$-- HOA
What's special
- 5 days
- 10
- 0
Zillow last checked:
Listing updated:
Listed by:
Xia Bing Zhang, Broker of Record,
1st Sunshine Realty Inc.
Source: ITSO,MLS®#: 40864598Originating MLS®#: Cornerstone Association of REALTORS®
Facts & features
Interior
Bedrooms & bathrooms
- Bedrooms: 8
- Bathrooms: 3
- Full bathrooms: 3
- Main level bathrooms: 1
- Main level bedrooms: 4
Bedroom
- Level: Main
- Area: 132.36
- Dimensions: 12ft. 0in. x 11ft. 3in.
Bedroom
- Level: Main
- Area: 121.88
- Dimensions: 11ft. 4in. x 11ft. 4in.
Bedroom
- Level: Main
- Area: 135.66
- Dimensions: 15ft. 4in. x 9ft. 2in.
Bedroom
- Level: Main
- Area: 105.35
- Dimensions: 15ft. 5in. x 7ft. 0in.
Bedroom
- Level: Second
- Area: 78.2
- Dimensions: 11ft. 3in. x 7ft. 9in.
Bedroom
- Level: Second
- Area: 111.33
- Dimensions: 11ft. 10in. x 10ft. 3in.
Bedroom
- Level: Second
- Area: 122.43
- Dimensions: 11ft. 10in. x 11ft. 3in.
Bedroom
- Level: Second
- Area: 136.38
- Dimensions: 15ft. 7in. x 9ft. 5in.
Bathroom
- Features: 4-Piece
- Level: Main
Bathroom
- Features: 4-Piece
- Level: Second
Bathroom
- Features: 3-Piece
- Level: Lower
Bonus room
- Level: Lower
- Area: 242
- Dimensions: 22ft. 0in. x 11ft. 0in.
Bonus room
- Level: Lower
Kitchen
- Level: Main
- Area: 110.63
- Dimensions: 11ft. 3in. x 10ft. 3in.
Kitchen
- Level: Second
- Area: 196.49
- Dimensions: 15ft. 8in. x 13ft. 3in.
Laundry
- Level: Lower
Recreation room
- Level: Third
- Area: 264.72
- Dimensions: 24ft. 0in. x 11ft. 3in.
Heating
- Natural Gas, Water Radiators
Cooling
- Central Air
Appliances
- Included: Refrigerator, Stove
Features
- None
- Basement: None
- Has fireplace: No
Interior area
- Total structure area: 2,003
- Total interior livable area: 2,003 sqft
- Finished area above ground: 2,003
Property
Parking
- Total spaces: 3
- Parking features: Asphalt, Other, Private Drive Single Wide
- Uncovered spaces: 3
Features
- Stories: 2
- Frontage type: East
- Frontage length: 40.00
Lot
- Size: 5,600 Square Feet
- Dimensions: 40 x 140
- Features: Urban, None
Details
- Parcel number: 175880481
- Zoning: R1
Construction
Type & style
- Home type: SingleFamily
- Architectural style: Traditional
- Property subtype: Single Family Residence, Residential
Materials
- Aluminum Siding, Metal/Steel Siding, Vinyl Siding
- Foundation: Poured Concrete
- Roof: Asphalt Shing
Condition
- 51-99 Years
- New construction: No
Utilities & green energy
- Sewer: Sewer (Municipal)
- Water: Municipal
Community & HOA
Location
- Region: Hamilton
Financial & listing details
- Price per square foot: C$349/sqft
- Annual tax amount: C$7,194
- Date on market: 9/18/2026
- Inclusions: Refrigerator, Stove
Price history
| Date | Event | Price |
|---|---|---|
| 9/18/2026 | Listed for sale | C$699,900C$349/sqft |
Source: ITSO #40864598 Report a problem | ||
Public tax history
Tax history is unavailable.
Climate risks
Neighborhood: Ainslie Wood
Nearby schools
GreatSchools rating
No schools nearby
We couldn't find any schools near this home.
Schools provided by the listing agent
- Elementary: Cootes Paradise, Dalewood
- High: Westdale
Source: ITSO. This data may not be complete. We recommend contacting the local school district to confirm school assignments for this home.


Similar homes
- C$699,0009 bd4 ba1.5k sqft95 Fennell Ave W, Hamilton, ON L9C 1E9For Sale
 MLS ID #40865746, Robert Cekan, Broker, Real Broker Ontario Ltd.. ITSO
 - C$699,9005 bd2 ba1k sqft212 W 33rd St, Hamilton, ON L9C 5J5For Sale
 MLS ID #40863005, Long (Charles) Li, Salesperson, Rock Star Real Estate Inc.. ITSO
 - C$699,9005 bd3 ba1.3k sqft73 Dodson St, Hamilton, ON L9A 3K8For Sale
 MLS ID #40864260, Rob Golfi, Salesperson, RE/MAX Escarpment Golfi Realty Inc.. ITSO
 - C$679,9007 bd3 ba1.5k sqft734 King St W, Hamilton, ON L8S 1J8For Sale
 MLS ID #40860989, Cameron Nolan, Broker, RE/MAX Escarpment Realty Inc.. ITSO
