Welcome to 74 Haddon Avenue North, Located a short distance from McMaster University, this well maintained Tudor- style home has a spacious main floor family room addition and powder room. approximately 1800 square feet of above-grade space. Original gumwood hardwood floors run throughout, open concept main floor where kitchen, dining and family room blend together, central air heating & cooling. new stainless fridge, dishwasher, gas stove, glass door cooler. the third floor has a spacious fourth bedroom & small office . finished basement include a second creational area, a 4 pieces bathroom , small kitchen and laundry facilities.
For sale
C$978,000
74 Haddon Ave N, Hamilton, ON L8S 4A5
4beds
3baths
Single Family Residence
Built in ----
5,593 Square Feet Lot
$-- Zestimate®
C$--/sqft
C$-- HOA
What's special
Powder roomNew stainless fridgeGas stoveGlass door coolerSpacious fourth bedroomSmall officeSmall kitchen
- 3 days
- 22
- 5
Zillow last checked:
Listing updated:
Listed by:
HOMELIFE NEW WORLD REALTY INC.
Source: TRREB,MLS®#: X13858884 Originating MLS®#: Toronto Regional Real Estate Board
Originating MLS®#: Toronto Regional Real Estate BoardFacts & features
Interior
Bedrooms & bathrooms
- Bedrooms: 4
- Bathrooms: 3
Primary bedroom
- Level: Second
- Dimensions: 4.82 x 2.84
Bedroom 2
- Level: Second
- Dimensions: 2.99 x 3.29
Bedroom 3
- Level: Second
- Dimensions: 2.8 x 2.71
Bedroom 4
- Level: Third
- Dimensions: 4.57 x 2.68
Dining room
- Level: Main
- Dimensions: 3.23 x 3.08
Family room
- Level: Basement
- Dimensions: 3.69 x 3.08
Family room
- Level: Main
- Dimensions: 5.03 x 3.93
Kitchen
- Level: Basement
- Dimensions: 1.98 x 3.08
Kitchen
- Level: Main
- Dimensions: 2.5 x 4.18
Living room
- Level: Main
- Dimensions: 3.72 x 5.24
Office
- Level: Third
- Dimensions: 4.18 x 2.59
Heating
- Forced Air, Gas
Cooling
- Central Air
Features
- Central Vacuum
- Basement: Apartment
- Has fireplace: No
Interior area
- Living area range: 1500-2000 null
Video & virtual tour
Property
Parking
- Total spaces: 3
- Parking features: Private
- Has garage: Yes
Features
- Stories: 2.5
- Patio & porch: Deck
- Pool features: None
Lot
- Size: 5,593 Square Feet
- Features: Irregular Lot
Details
- Parcel number: 174630160
Construction
Type & style
- Home type: SingleFamily
- Property subtype: Single Family Residence
Materials
- Brick
- Foundation: Concrete Block
- Roof: Asphalt Shingle
Utilities & green energy
- Sewer: Sewer
Community & HOA
Location
- Region: Hamilton
Financial & listing details
- Annual tax amount: C$8,113
- Date on market: 10/3/2026
Price history
Price history is unavailable.
Public tax history
Tax history is unavailable.
Climate risks
Neighborhood: Westdale
Nearby schools
GreatSchools rating
No schools nearby
We couldn't find any schools near this home.
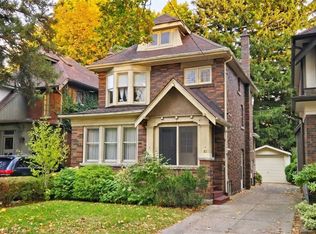
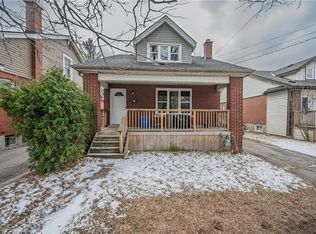
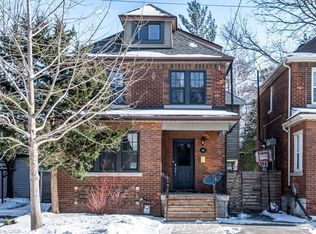
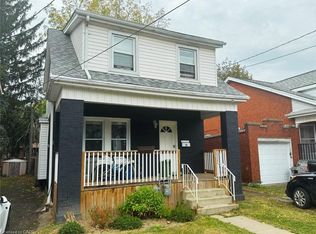
Similar homes
- C$999,9904 bd3 ba1.9k sqft7 Braemar Pl, Hamilton, ON L9C 1C9For Sale
 MLS ID #40862030, Rob Golfi, Salesperson, RE/MAX Escarpment Golfi Realty Inc.. ITSO
 - C$949,0003 bd2 ba-- sqft56 Little John Rd, Hamilton, ON L9H 4G7For Sale
 MLS ID #X13798844, FOREST HILL REAL ESTATE INC.. TRREB
 - C$975,0004 bd2 ba-- sqft337 Concession 5 Rd W, Hamilton, ON L8B 1M4For Sale
 MLS ID #X13811980, RE/MAX Escarpment Realty Inc., Brokerage. TRREB
 - C$749,0004 bd2 ba-- sqft20 Normajean Ave, Hamilton, ON L8W 1S2For Sale
 MLS ID #X13864340, CENTURY 21 PEOPLE`S CHOICE REALTY INC.. TRREB
