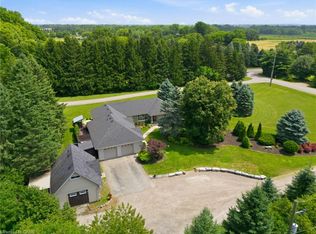
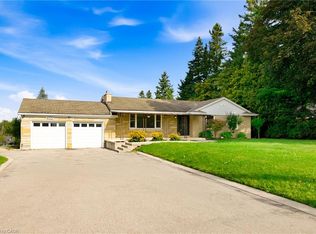
Tucked on nearly an acre bordered by Royal Botanical Gardens conservation lands, 368 Rock Chapel Road pairs rare privacy, the Bruce Trail, Borer's Falls and is move in ready. This all brick bungalow has had lots of updates from 2022–2024. The open concept main floor flows from a brand-new kitchen with quartz counters and all-new appliances into a bright living space with wide-plank flooring, pot lights, and skylights. Three bedrooms, two baths, and main-floor laundry. The large rear sunroom invites year-round entertaining. The finished lower level, with a separate entrance through the garage (in-law suite potential) — and the oversized two-car garage with adjoining workshop/studio has income potential. Other Updates include: shingles, owned gas boiler and water heater, 200-amp panel, ERV, ductless AC, and new sump pump. Extras include German Roll down shutters, a reverse-osmosis water system, a gas fireplace. Great schools, shopping, and highway access nearby — countryside calm, city convenience.
For sale
C$1,395,000
368 Rock Chapel Rd, Hamilton, ON L9H 5E2
3beds
2,048sqft
Single Family Residence, Residential
Built in 1968
0.86 Acres Lot
$-- Zestimate®
C$681/sqft
C$-- HOA
What's special
All brick bungalowOpen concept main floorAll-new appliancesBright living spaceWide-plank flooringPot lightsThree bedrooms
- 1 day
- 8
- 3
Zillow last checked:
Listing updated:
Listed by:
Brandon Dyment, Salesperson,
Sotheby's International Realty Canada
Source: ITSO,MLS®#: 40863021Originating MLS®#: Cornerstone Association of REALTORS®
Facts & features
Interior
Bedrooms & bathrooms
- Bedrooms: 3
- Bathrooms: 2
- Full bathrooms: 2
- Main level bathrooms: 2
- Main level bedrooms: 3
Kitchen
- Level: Main
Heating
- Gas Hot Water, Radiant
Cooling
- Ductless, Window Unit(s)
Appliances
- Included: Water Heater Owned, Dishwasher, Dryer, Gas Oven/Range, Microwave, Range Hood, Refrigerator
- Laundry: Main Level
Features
- Auto Garage Door Remote(s)
- Windows: Window Coverings
- Basement: Separate Entrance,Full,Finished
- Number of fireplaces: 1
- Fireplace features: Gas
Interior area
- Total structure area: 2,906
- Total interior livable area: 2,048 sqft
- Finished area above ground: 2,048
- Finished area below ground: 858
Property
Parking
- Total spaces: 8
- Parking features: Attached Garage, Private Drive Double Wide
- Attached garage spaces: 2
- Uncovered spaces: 6
Features
- Stories: 1
- Frontage type: East
- Frontage length: 110.00
Lot
- Size: 0.86 Acres
- Dimensions: 110 x 348
- Features: Rural, Rectangular, Greenbelt, Quiet Area, Shopping Nearby, Trails
- Topography: Flat
Details
- Parcel number: 174800090
- Zoning: A2
Construction
Type & style
- Home type: SingleFamily
- Architectural style: Bungalow
- Property subtype: Single Family Residence, Residential
Materials
- Brick
- Foundation: Block
- Roof: Asphalt Shing
Condition
- 51-99 Years
- New construction: No
- Year built: 1968
Utilities & green energy
- Sewer: Septic Tank
- Water: Cistern
Community & HOA
Location
- Region: Hamilton
Financial & listing details
- Price per square foot: C$681/sqft
- Annual tax amount: C$6,439
- Date on market: 9/22/2026
- Inclusions: Dishwasher, Dryer, Gas Oven/Range, Microwave, Range Hood, Refrigerator, Window Coverings
- Exclusions: None.
Price history
| Date | Event | Price |
|---|---|---|
| 9/22/2026 | Listed for sale | C$1,395,000-0.4%C$681/sqft |
Source:  TRREB #X13812886 Report a problem TRREB #X13812886 Report a problem | ||
| 12/13/2021 | Listing removed | -- |
Source:  Cornerstone Association of REALTORS® - Hamilton-Burlington #H4122706 Report a problem Cornerstone Association of REALTORS® - Hamilton-Burlington #H4122706 Report a problem | ||
| 12/1/2021 | Listed for sale | C$1,399,900C$684/sqft |
Source: Cornerstone Association of REALTORS® - Hamilton-Burlington #H4122706 Report a problem | ||
Public tax history
Tax history is unavailable.
Climate risks
Neighborhood: L9H
Nearby schools
GreatSchools rating
No schools nearby
We couldn't find any schools near this home.
Similar homes
- C$1,349,0004 bd3 ba2.3k sqft1295 Sheffield Rd, North Dumfries, ON N1R 5S2For Sale
 MLS ID #40864104, Antonio Nogueira, Broker, RE/MAX REAL ESTATE CENTRE INC., BROKERAGE. ITSO
 - C$1,699,0004 bd4 ba2.5k sqft19 Concession 5 E, Flamborough, ON L8B 1K4For Sale
 MLS ID #40863721, Drew Woolcott, Broker, RE/MAX Escarpment Realty Inc.. ITSO
 - C$1,300,0004 bd4 ba2.9k sqft59 Renata Ct, Dundas, ON L9H 6X2For Sale
 MLS ID #40861196, Laura Doucette, Salesperson, Sutton Group Innovative Realty Inc.. ITSO
 - C$1,199,9004 bd3 ba1.1k sqft435 Parkside Dr, Hamilton, ON L8B 0Y6For Sale
 MLS ID #40861185, Scarlett Strati, Salesperson, RE/MAX Real Estate Centre Inc.. ITSO
