Welcome to 215 Briar Hill Crescent, a beautifully maintained 4-bedroom, 4-bathroom home located in one of Ancaster's most established and desirable neighbourhoods. Set on an oversized corner lot surrounded by mature trees and landscaping, this home offers something increasingly rare: character, privacy, and thoughtfully designed spaces that truly work for family living. Unlike many newer homes, this traditional floor plan features elegant separate principal rooms, including a formal living room, dining room, and a warm family room with rich walnut panelling and a fireplace—perfect for relaxing and gathering with family and friends. The renovated kitchen overlooks the backyard and opens to a spacious deck, making outdoor entertaining easy. A large main-floor laundry room adds everyday convenience. Upstairs, four spacious bedrooms provide flexibility for families and guests. A beautifully crafted home office with custom pine cabinetry and bookshelves offers an ideal work-from-home space and could also serve as an additional bedroom if desired. The renovated kitchen and updated bathrooms blend modern conveniences with the home's timeless character. The finished lower level provides additional living space for recreation, media, hobbies, or play, while the mature backyard offers privacy and room to enjoy the outdoors. Located in sought-after High Park Estates, you'll enjoy the charm of a mature neighbourhood close to schools, parks, shopping, restaurants, golf courses, and major commuter routes. Whether raising a family or enjoying retirement, this home offers flexibility for every stage of life. For buyers seeking more than another builder-grade home, 215 Briar Hill Crescent offers the character, craftsmanship, generous room sizes, and traditional layout that many homeowners are rediscovering today. Furnace & A/C (2023)
For sale
C$1,279,000
215 Briar Hill Cres, Hamilton, ON L9G 3M9
4beds
2,473sqft
Single Family Residence, Residential
Built in 1978
9,040 Square Feet Lot
$-- Zestimate®
C$517/sqft
C$-- HOA
What's special
Oversized corner lotElegant separate principal roomsDining roomLarge main-floor laundry roomFour spacious bedrooms
- 18 days |
- 12 |
- 0 |
Zillow last checked:
Listing updated:
Listed by:
Cathy Boytos, Salesperson,
RE/MAX Escarpment Realty Inc.
Source: ITSO,MLS®#: 40841684Originating MLS®#: Cornerstone Association of REALTORS®
Facts & features
Interior
Bedrooms & bathrooms
- Bedrooms: 4
- Bathrooms: 4
- Full bathrooms: 3
- 1/2 bathrooms: 1
- Main level bathrooms: 1
Other
- Features: 4-Piece, Ensuite
- Level: Second
Bedroom
- Level: Second
Bedroom
- Level: Second
Bedroom
- Level: Second
Bathroom
- Features: 2-Piece
- Level: Main
Bathroom
- Features: 4-Piece
- Level: Second
Bathroom
- Features: 3-Piece
- Level: Basement
Bathroom
- Features: 4-Piece, Ensuite
- Level: Second
Breakfast room
- Level: Main
Dining room
- Level: Main
Family room
- Features: Fireplace
- Level: Main
Kitchen
- Level: Main
Laundry
- Level: Main
Living room
- Level: Main
Other
- Description: Bar
- Level: Basement
Recreation room
- Level: Basement
Storage
- Level: Basement
Storage
- Level: Basement
Utility room
- Level: Basement
Heating
- Fireplace-Wood, Forced Air, Natural Gas
Cooling
- Central Air
Appliances
- Included: Bar Fridge, Water Heater
Features
- Central Vacuum
- Basement: Full,Finished,Sump Pump
- Has fireplace: Yes
Interior area
- Total structure area: 3,671
- Total interior livable area: 2,473 sqft
- Finished area above ground: 2,473
- Finished area below ground: 1,198
Video & virtual tour
Property
Parking
- Total spaces: 4
- Parking features: Attached Garage, Private Drive Double Wide
- Attached garage spaces: 2
- Uncovered spaces: 2
Features
- Stories: 2
- Frontage type: North
- Frontage length: 70.57
Lot
- Size: 9,040 Square Feet
- Dimensions: 70.57 x 128.11
- Features: Urban, Near Golf Course, Highway Access, Library, Major Highway, Place of Worship, Schools, Shopping Nearby
Details
- Parcel number: 175640158
- Zoning: R3-229
Construction
Type & style
- Home type: SingleFamily
- Property subtype: Single Family Residence, Residential
Materials
- Brick
- Roof: Asphalt Shing
Condition
- 31-50 Years
- New construction: No
- Year built: 1978
Utilities & green energy
- Sewer: Sewer (Municipal)
- Water: Municipal
Community & HOA
Location
- Region: Hamilton
Financial & listing details
- Price per square foot: C$517/sqft
- Annual tax amount: C$9,264
- Date on market: 7/9/2026
- Inclusions: Other, See Attachments
- Exclusions: See Attachments
Cathy Boytos, Salesperson
Cathy Boytos, Salesperson
By pressing Contact Agent, you agree that the real estate professional identified above may call/text you about your search, which may involve use of automated means and pre-recorded/artificial voices. You don't need to consent as a condition of buying any property, goods, or services. Message/data rates may apply. You also agree to our Terms of Use. Zillow does not endorse any real estate professionals. We may share information about your recent and future site activity with your agent to help them understand what you're looking for in a home.
Price history
| Date | Event | Price |
|---|---|---|
| 7/9/2026 | Listed for sale | C$1,279,000C$517/sqft |
Source: ITSO #40841684 Report a problem | ||
Public tax history
Tax history is unavailable.
Climate risks
Neighborhood: Lime Kiln
Nearby schools
GreatSchools rating
No schools nearby
We couldn't find any schools near this home.
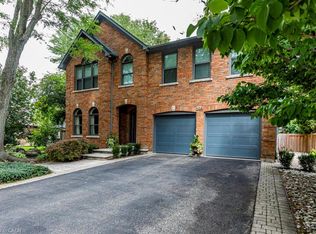
- C$1,739,0004 bd4 ba3k sqft223 Briar Hill Cres, Hamilton, ON L9G3M9For Sale
- C$---- bd-- ba-- sqft210 Lime Kiln Rd, Hamilton, ON L9G3P6Off Market
- C$3,7503 bd2 ba-- sqft225 Lime Kiln Rd, Hamilton, ON L9G3A9For Rent

- C$1,470,0005 bd4 ba2.6k sqft158 Broad Leaf Cres, Hamilton, ON L9G3M5Sold
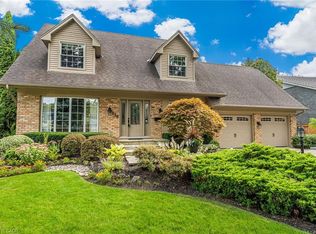
- C$1,399,9004 bd3 ba2.4k sqft207 Longfield Cres, Hamilton, ON L9G3W4Pending
- C$1,049,0004 bd3 ba1.9k sqft148 Marigold Ct, Hamilton, ON L9G3M3Sold
- C$---- bd-- ba-- sqft89 Stonegate Dr, Hamilton, ON L9G3P4Off Market
- C$1,195,0004 bd3 ba2.3k sqft142 Marigold Ct, Hamilton, ON L9G3M3For Sale
Similar homes
- C$1,195,0004 bd3 ba2.3k sqft142 Marigold Ct, Hamilton, ON L9G 3M3For Sale
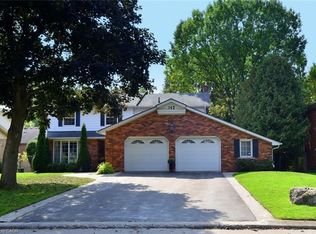 MLS ID #40800680, Jennifer Daniel, Salesperson, Royal LePage State Realty. ITSO
 - C$1,294,0004 bd3 ba2.6k sqft26 Banbury Dr, Hamilton, ON L9K 1H8For Sale
 MLS ID #40832897, Darlyne Mills, Salesperson, Kronas Real Estate. ITSO
 - C$1,739,0004 bd4 ba3k sqft223 Briar Hill Cres, Hamilton, ON L9G 3M9For SaleMLS ID #40812054, Vincent Fracassi, Salesperson, Coldwell Banker Community Professionals. ITSO
- C$1,179,9006 bd3 ba2.2k sqft9793 Dickenson Rd W, Hamilton, ON L0R 1W0For Sale
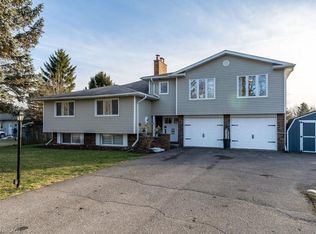 MLS ID #40849863, Tina D. Roberts, Salesperson, RE/MAX Escarpment Realty Inc.. ITSO
 - C$1,199,0003 bd3 ba1.6k sqft1129 Scenic Dr, Hamilton, ON L9C 1H8For SaleMLS ID #40849965, Moe Hamzehian, Broker of Record, RE/MAX Escarpment LEADEX Realty. ITSO
- C$1,249,9994 bd4 ba3.2k sqft131 Huntingwood Ave, Hamilton, ON L9H 6X5For SaleMLS ID #40844839, Maggie Steele, Broker, Corcoran Horizon Realty. ITSO
- C$1,049,9004 bd4 ba2.1k sqft12 Pinto Dr, Ancaster, ON L9K 1L1For SaleMLS ID #40846286, Cody Robertson, Salesperson, Century 21 Heritage Group Ltd.. ITSO
- C$1,649,9004 bd3 ba2.4k sqft39 Maureen Ave, Hamilton, ON L9G 3L7For SaleMLS ID #40836012, Rod Frank, Salesperson, RE/MAX Escarpment Frank Realty. ITSO
- C$1,399,9004 bd4 ba3.6k sqft23 Susan Dr, Hamilton, ON L9C 7R1For SaleMLS ID #40836194, Danny Rawson, Salesperson, One Percent Realty Ltd.. ITSO
- C$1,299,9003 bd3 ba2.3k sqft1416 Progreston Rd, Hamilton, ON L0R 1H3For SaleMLS ID #40847246, Drew Woolcott, Broker, RE/MAX Escarpment Realty Inc.. ITSO
- C$899,9994 bd2 ba1.2k sqft272 Alma Ln, Hamilton, ON L9G 2T5For SaleMLS ID #40849469, Cody Robertson, Salesperson, Century 21 Heritage Group Ltd.. ITSO
- C$825,0004 bd2 ba1.3k sqft328 E 19th St, Hamilton, ON L9A 4S8For SaleMLS ID #40851310, Jess Fabrizio, Salesperson, RE/MAX Escarpment Realty Inc.. ITSO
- C$1,379,9994 bd4 ba2.3k sqft5 Shetland Dr, Hamilton, ON L8B 0N9For SaleMLS ID #40842645, Chris Knighton, Salesperson, eXp Realty. ITSO
- C$1,695,0005 bd3 ba3.2k sqft1 Kusins Ct, Hamilton, ON L9H 6Z4For SaleMLS ID #40842280, Steve Roblin, Salesperson, Royal LePage State Realty. ITSO
- C$874,9004 bd4 ba2.3k sqft72 Gurnett Dr, Hamilton, ON L9C 7J8For SaleMLS ID #40846002, Vincent Guagliano, Broker, RE/MAX Escarpment Realty Inc.. ITSO
- C$949,9994 bd4 ba1.6k sqft2147 Governors Rd, Hamilton, ON L0R 1J0For SaleMLS ID #40844464, Wendy Wolfe, Salesperson, Century 21 Heritage Group Ltd.. ITSO
- C$1,399,0004 bd4 ba2k sqft34 Howard Blvd, Hamilton, ON L8B 0G3For SaleMLS ID #40840763, Marcel Joseph Leclerc, Broker of Record, Heritage Realty. ITSO
- C$1,045,0004 bd3 ba2.1k sqft15 Meadowbank Dr, Hamilton, ON L9B 2Y9For SaleMLS ID #40832965, Patrick Scanlon, Salesperson, RE/MAX Escarpment Realty Inc.. ITSO
- C$1,150,0004 bd3 ba2.8k sqft20 Tamwood Ct, Hamilton, ON L8J 2L2New ConstructionMLS ID #40826916, Adam E. White, Salesperson, Keller Williams Complete Realty. ITSO
- C$999,0006 bd4 ba2.8k sqft80 Maclennan Ave, Hamilton, ON L8V 1X6For SaleMLS ID #40845581, Emily Androutsopoulos, Salesperson, EXP REALTY OF CANADA INC. ITSO
