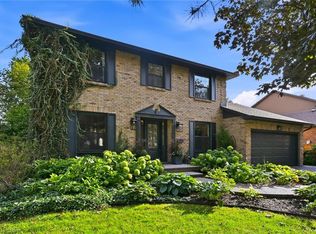
One time owner with this lovely, 2 storey home on much sought-after court location, just steps to Rousseau Elementary School and Hamilton Golf and Country Club. The main floor offers updated kitchen, large living room and dining room, family room with gas fireplace, 2-piece powder room and convenient main floor laundry. The second floor boasts a primary bedroom with 4-piece ensuite and walk-in closet, as well as three more bedrooms and a 4-piece bath. In the basement there is a finished recreation room with built in bar, workshop and plenty of storage space. This home is completed by beautiful hardwood flooring throughout, an oversized 2.5 car garage, very private fenced backyard and much more. Perfect for your growing family. Please note: Some photos have been virtually staged.
Pending
C$1,195,000
142 Marigold Ct, Hamilton, ON L9G 3M3
4beds
2,350sqft
Single Family Residence, Residential
Built in 1978
7,502 Square Feet Lot
$-- Zestimate®
C$509/sqft
C$-- HOA
What's special
Updated kitchenDining roomMain floor laundryWalk-in closetBeautiful hardwood flooring throughoutVery private fenced backyard
- 256 days
- 2
- 0
Zillow last checked:
Listing updated:
Listed by:
Jennifer Daniel, Salesperson,
Royal LePage State Realty
Source: ITSO,MLS®#: 40800680Originating MLS®#: Cornerstone Association of REALTORS®
Facts & features
Interior
Bedrooms & bathrooms
- Bedrooms: 4
- Bathrooms: 3
- Full bathrooms: 2
- 1/2 bathrooms: 1
- Main level bathrooms: 1
Other
- Description: Primary - Hardwood under carpet
- Features: Hardwood Floor
- Level: Second
Bedroom
- Features: Hardwood Floor
- Level: Second
Bedroom
- Features: Hardwood Floor
- Level: Second
Bedroom
- Features: Hardwood Floor
- Level: Second
Bathroom
- Description: Powder Room
- Features: 2-Piece
- Level: Main
Bathroom
- Features: 4-Piece
- Level: Second
Other
- Description: Primary Ensuite
- Features: 4-Piece
- Level: Second
Other
- Level: Basement
Dining room
- Features: Crown Moulding, Hardwood Floor
- Level: Main
Eat in kitchen
- Level: Main
Family room
- Description: Gas Fireplace and Walkout to backyard
- Features: Fireplace
- Level: Main
Foyer
- Features: Carpet Free
- Level: Main
Laundry
- Level: Main
Living room
- Description: Large Livingroom
- Features: Crown Moulding, Hardwood Floor
- Level: Main
Recreation room
- Description: Recreation Room with built in bar
- Features: Carpet Free
- Level: Basement
Storage
- Level: Basement
Utility room
- Level: Basement
Workshop
- Level: Basement
Heating
- Forced Air, Natural Gas
Cooling
- Central Air
Appliances
- Included: Water Heater, Dishwasher, Dryer, Range Hood, Refrigerator, Stove, Washer
- Laundry: Main Level
Features
- Auto Garage Door Remote(s), Built-In Appliances
- Windows: Window Coverings
- Basement: Full,Partially Finished,Sump Pump
- Number of fireplaces: 1
- Fireplace features: Gas
Interior area
- Total structure area: 2,350
- Total interior livable area: 2,350 sqft
- Finished area above ground: 2,350
Video & virtual tour
Property
Parking
- Total spaces: 7
- Parking features: Attached Garage, Garage Door Opener, Inside Entrance, Private Drive Double Wide
- Attached garage spaces: 3
- Uncovered spaces: 4
Features
- Stories: 2
- Patio & porch: Patio
- Exterior features: Lawn Sprinkler System, Privacy
- Frontage type: South
- Frontage length: 68.20
Lot
- Size: 7,502 Square Feet
- Dimensions: 68.2 x 110
- Features: Urban, Airport, Arts Centre, Business Centre, Cul-De-Sac, Dog Park, Near Golf Course, Highway Access, Hospital, Library, Major Highway, Park, Place of Worship, Playground Nearby, Public Transit, Rec./Community Centre, School Bus Route, Schools, Shopping Nearby, Trails
Details
- Parcel number: 175640137
- Zoning: R3
Construction
Type & style
- Home type: SingleFamily
- Property subtype: Single Family Residence, Residential
Materials
- Aluminum Siding, Brick
- Foundation: Block
- Roof: Asphalt Shing
Condition
- 31-50 Years
- New construction: No
- Year built: 1978
Utilities & green energy
- Sewer: Sewer (Municipal)
- Water: Municipal
Community & HOA
Community
- Security: Carbon Monoxide Detector, Smoke Detector, Alarm System
Location
- Region: Hamilton
Financial & listing details
- Price per square foot: C$509/sqft
- Annual tax amount: C$8,317
- Date on market: 1/29/2026
- Inclusions: Carbon Monoxide Detector, Dishwasher, Dryer, Garage Door Opener, Range Hood, Refrigerator, Smoke Detector, Stove, Washer, Window Coverings, All Electric Light Fixtures
Price history
| Date | Event | Price |
|---|---|---|
| 9/7/2026 | Pending sale | C$1,195,000C$509/sqft |
Source: ITSO #40800680 Report a problem | ||
| 8/17/2026 | Contingent | C$1,195,000C$509/sqft |
Source: ITSO #40800680 Report a problem | ||
| 6/16/2026 | Price change | C$1,195,000-2.8%C$509/sqft |
Source: ITSO #40800680 Report a problem | ||
| 4/8/2026 | Price change | C$1,230,000-1.6%C$523/sqft |
Source: ITSO #40800680 Report a problem | ||
| 1/29/2026 | Listed for sale | C$1,249,999C$532/sqft |
Source: ITSO #40800680 Report a problem | ||
Public tax history
Tax history is unavailable.
Climate risks
Neighborhood: Lime Kiln
Nearby schools
GreatSchools rating
No schools nearby
We couldn't find any schools near this home.
Schools provided by the listing agent
- Elementary: Rousseau, Frank Panabaker, Holy Name Of Mary
- High: Ancaster High, Bishop Tonnos
Source: ITSO. This data may not be complete. We recommend contacting the local school district to confirm school assignments for this home.
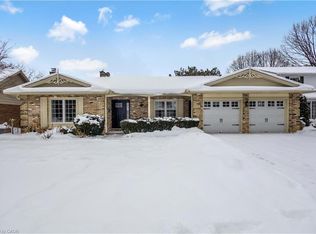
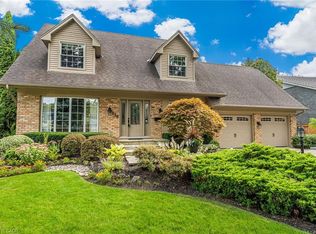

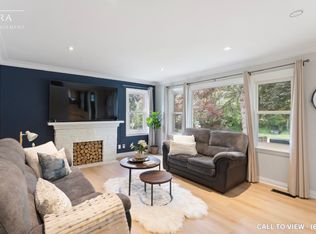
Similar homes
- C$1,199,0004 bd4 ba2.4k sqft215 Briar Hill Cres, Hamilton, ON L9G 3M9For Sale
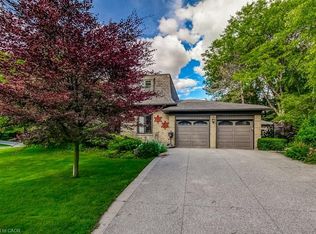 MLS ID #40869493, Cathy Boytos, Salesperson, RE/MAX Escarpment Realty Inc.. ITSO
 - C$1,199,0004 bd5 ba2.2k sqft51 Chatterson Dr, Hamilton, ON L9G 1B6For Sale
 MLS ID #40861028, Jay Prentice, Salesperson, eXp Realty. ITSO
 - C$1,199,9005 bd2 ba1.2k sqft2 Jameson Dr, Hamilton, ON L9H 5A2For Sale
 MLS ID #40868327, Drew Woolcott, Broker, RE/MAX Escarpment Realty Inc.. ITSO
 - C$1,450,0004 bd3 ba2.8k sqft28 Seymour Dr, Ancaster, ON L9G 4N1For Sale
 MLS ID #40865697, Paula Mahony, Salesperson, RE/MAX Escarpment Realty Inc.. ITSO
