Rare opportunity in one of Ancaster's most sought-after enclaves! Set on an impressive 60 x 110 ft lot, this detached 3+1-bedroom, 4.5-bath home is built for growing and multi-generational families alike. Upstairs, 3 spacious bedrooms include two with private ensuites, offering true privacy and flexibility for guests or extended family. The lower level offers excellent potential for an in-law suite, with direct backyard access through a separate door entrance, ideal for extended family, a nanny suite, or income potential. Outside, enjoy a private backyard retreat with a pool, perfect for summer entertaining on this generous, mature lot. Nestled in a quiet, family-friendly pocket close to the charm of Old Ancaster Village, with walking trails and green space just steps away. Enjoy small-town charm with big-city convenience: boutique shops, cozy cafes, and top restaurants just minutes away, with quick access to Hwy 403 for an easy commute. A rare chance to put down roots in one of Ancaster's most established and welcoming communities. Book your showing today!
For sale
C$1,199,000
51 Chatterson Dr, Hamilton, ON L9G 1B6
4beds
2,221sqft
Single Family Residence, Residential
Built in ----
6,628 Square Feet Lot
$-- Zestimate®
C$540/sqft
C$-- HOA
What's special
Generous mature lot
- 15 hours
- 10
- 1
Zillow last checked:
Listing updated:
Listed by:
Jay Prentice, Salesperson,
eXp Realty
Source: ITSO,MLS®#: 40861028Originating MLS®#: Cornerstone Association of REALTORS®
Facts & features
Interior
Bedrooms & bathrooms
- Bedrooms: 4
- Bathrooms: 5
- Full bathrooms: 4
- 1/2 bathrooms: 1
- Main level bathrooms: 1
Other
- Level: Second
Bedroom
- Level: Second
Bedroom
- Level: Second
Bedroom
- Level: Basement
Bathroom
- Features: 2-Piece
- Level: Main
Bathroom
- Features: 3-Piece
- Level: Second
Bathroom
- Features: 3-Piece
- Level: Second
Bathroom
- Features: 4-Piece
- Level: Second
Bathroom
- Features: 3-Piece
- Level: Basement
Bonus room
- Level: Basement
Dining room
- Level: Main
Family room
- Level: Main
Foyer
- Level: Main
Kitchen
- Level: Main
Laundry
- Level: Main
Living room
- Level: Main
Mud room
- Level: Main
Office
- Level: Basement
Other
- Level: Basement
Recreation room
- Level: Basement
Storage
- Level: Basement
Heating
- Forced Air
Cooling
- Central Air
Appliances
- Included: Water Heater, Dishwasher, Dryer, Refrigerator, Stove, Washer
Features
- In-law Capability
- Windows: Window Coverings
- Basement: Full,Finished
- Has fireplace: Yes
- Fireplace features: Wood Burning
Interior area
- Total structure area: 3,296
- Total interior livable area: 2,221 sqft
- Finished area above ground: 2,221
- Finished area below ground: 1,075
Video & virtual tour
Property
Parking
- Total spaces: 6
- Parking features: Attached Garage, Private Drive Double Wide
- Attached garage spaces: 2
- Uncovered spaces: 4
Features
- Stories: 22
- Frontage type: West
- Frontage length: 60.13
Lot
- Size: 6,628 Square Feet
- Dimensions: 60.13 x 110.23
- Features: Urban, Park, Schools
Details
- Parcel number: 174260062
- Zoning: R3-218
- Other equipment: Pool Equipment
Construction
Type & style
- Home type: SingleFamily
- Architectural style: Colonial
- Property subtype: Single Family Residence, Residential
Materials
- Aluminum Siding, Brick
- Roof: Asphalt Shing
Condition
- 31-50 Years
- New construction: No
Utilities & green energy
- Sewer: Sewer (Municipal)
- Water: Municipal
Community & HOA
Location
- Region: Hamilton
Financial & listing details
- Price per square foot: C$540/sqft
- Annual tax amount: C$8,804
- Date on market: 9/9/2026
- Inclusions: Dishwasher, Dryer, Pool Equipment, Refrigerator, Stove, Washer, Window Coverings
- Exclusions: None
Price history
| Date | Event | Price |
|---|---|---|
| 9/9/2026 | Listed for sale | C$1,199,000C$540/sqft |
Source:  TRREB #X13759892 Report a problem TRREB #X13759892 Report a problem | ||
Public tax history
Tax history is unavailable.
Climate risks
Neighborhood: Clearview
Nearby schools
GreatSchools rating
No schools nearby
We couldn't find any schools near this home.
Similar homes
- C$1,239,0004 bd4 ba2k sqft1 Chatterson Dr, Hamilton, ON L9G 1B6For Sale
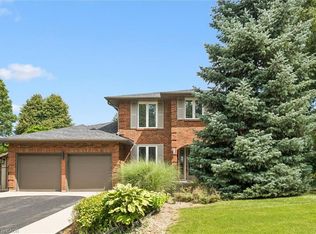 MLS ID #40857306, Barbara Beers, Broker, Royal LePage Burloak Real Estate Services. ITSO
 - C$1,139,9004 bd3 ba1.3k sqft66 Garden Ave, Hamilton, ON L9G 2J5For Sale
 MLS ID #40861313, Mary Hamilton, Salesperson, RE/MAX Escarpment Realty Inc.. ITSO
 - C$1,099,0004 bd4 ba2.2k sqft249 Lloyminn Ave, Hamilton, ON L9G 4C4For Sale
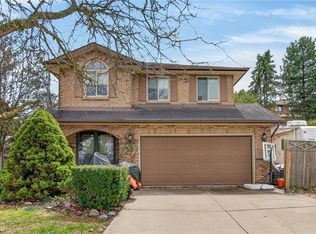 MLS ID #40822133, John W. Rosmus, Salesperson, RE/MAX Escarpment Realty Inc.. ITSO
 - C$1,179,9005 bd3 ba2k sqft90 Surrey Dr, Ancaster, ON L9K 1L9For Sale
 MLS ID #40860425, Mary Hamilton, Salesperson, RE/MAX Escarpment Realty Inc.. ITSO
