Welcome to charming Waterdown where this estate style property feels like the country but has all the perks of in-town-living! This raised bungalow features over 2600 square feet of finished living space with 5 bedrooms and 3 bathrooms combined on both levels. Tons of room for a growing family or set it up with a nanny/income suite in the lower level with a separate walk out to the backyard. Sitting on over half an acre, you've got excellent space to play and entertain. Fully fenced backyard with saltwater inground pool, deck and gas bbq line. Invite all your friends because there's parking for 15 vehicles! Recent upgrades include basement flooring with R4 thermal subfloor (2026), furnace (2025), upper front windows (2024), main bath (2022), ensuite (2022), roof (2022). Please see the attached feature sheet for a complete list of features and upgrades.
For sale
C$1,499,000
194 Dundas St E, Hamilton, ON L8N 2Z7
5beds
3baths
Single Family Residence
Built in ----
0.53 Acres Lot
$-- Zestimate®
C$--/sqft
C$-- HOA
What's special
- 73 days
- 9
- 2
Zillow last checked:
Listing updated:
Listed by:
EXP REALTY
Source: TRREB,MLS®#: X13643334 Originating MLS®#: Oakville, Milton & District Real Estate Board
Originating MLS®#: Oakville, Milton & District Real Estate BoardFacts & features
Interior
Bedrooms & bathrooms
- Bedrooms: 5
- Bathrooms: 3
Primary bedroom
- Level: Main
- Dimensions: 3.79 x 4.24
Bedroom 2
- Level: Main
- Dimensions: 3.68 x 3.01
Bedroom 3
- Level: Main
- Dimensions: 2.52 x 3.12
Bedroom 4
- Level: Lower
- Dimensions: 3.73 x 4.86
Bedroom 5
- Level: Lower
- Dimensions: 3.15 x 5.12
Dining room
- Level: Main
- Dimensions: 3.32 x 3.63
Kitchen
- Level: Lower
- Dimensions: 3.15 x 5.12
Kitchen
- Level: Main
- Dimensions: 3.31 x 4.53
Living room
- Level: Main
- Dimensions: 3.68 x 5.7
Recreation
- Level: Lower
- Dimensions: 3.75 x 6.83
Heating
- Forced Air, Gas
Cooling
- Central Air
Features
- In-Law Suite, In-Law Capability
- Flooring: Carpet Free
- Basement: Finished,Separate Entrance,Full
- Has fireplace: Yes
- Fireplace features: Recreation Room
Interior area
- Living area range: 1100-1500 null
Video & virtual tour
Property
Parking
- Total spaces: 17
- Parking features: Garage Door Opener
- Has garage: Yes
Features
- Patio & porch: Deck, Patio, Porch
- Has private pool: Yes
- Pool features: Salt Water, In Ground
- Waterfront features: None
Lot
- Size: 0.53 Acres
- Features: Fenced Yard, Greenbelt/Conservation, Library, Rectangular Lot
- Topography: Flat,Sloping
Details
- Additional structures: Garden Shed, Shed, Fence - Full
- Parcel number: 174980111
- Other equipment: Sump Pump
Construction
Type & style
- Home type: SingleFamily
- Architectural style: Bungalow-Raised
- Property subtype: Single Family Residence
Materials
- Brick, Vinyl Siding
- Foundation: Concrete Block
- Roof: Asphalt Shingle
Utilities & green energy
- Sewer: Sewer
Community & HOA
Location
- Region: Hamilton
Financial & listing details
- Annual tax amount: C$9,299
- Date on market: 8/6/2026
Price history
Price history is unavailable.
Public tax history
Tax history is unavailable.
Climate risks
Neighborhood: L8N
Nearby schools
GreatSchools rating
No schools nearby
We couldn't find any schools near this home.
Similar homes
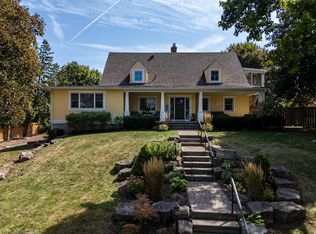
- C$1,599,9003 bd2 ba2k sqft335 York Rd, Burlington, ON L7P 0T6For Sale
 MLS ID #40866090, Scarlett Strati, Salesperson, RE/MAX Real Estate Centre Inc.. ITSO
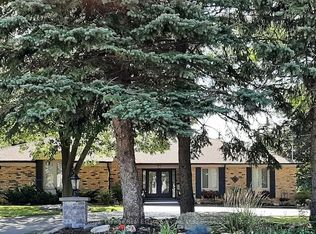
 - C$1,399,9995 bd3 ba-- sqft1252 Britannia Rd, Burlington, ON L7P 0G1For Sale
 MLS ID #W13795134, Right At Home Realty, Brokerage. TRREB
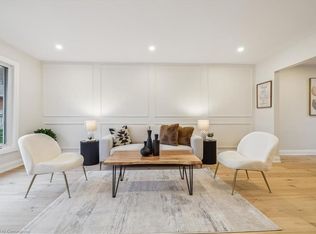
 - C$959,9005 bd2 ba-- sqft1063 Joan Dr, Burlington, ON L7T 3H3For Sale
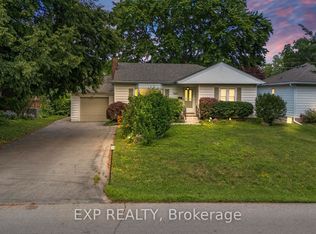 MLS ID #W13797172, EXP REALTY. TRREB
 - C$1,398,0005 bd4 ba-- sqft27 Thoroughbred Blvd, Hamilton, ON L9K 1L2For Sale
 MLS ID #X13740706, RIGHT AT HOME REALTY INC.. TRREB
