Exceptional 4-bedroom, 2.5-bathroom family home on a spectacular lot backing directly onto Tyandaga Golf Course. Located in Burlington's sought-after Tyandaga neighbourhood, this beautifully updated home offers the perfect blend of privacy, nature, & convenience, just minutes to City View Park, hiking trails, Highways 403 & 407, shopping, & everyday amenities. Surrounded by mature trees & lush landscaping, this property offers a true cottage-like escape in the heart of the city. The family-oriented layout is designed for comfortable everyday living & entertaining, featuring spacious principal rms, generous bedrooms, abundant storage, & seamless indoor-outdoor living. The private backyard offers direct access to the golf course & nearby trails, creating a peaceful, park-like setting. Extensively renovated throughout, this move-in ready home features a new roof, freshly painted interior & exterior, renovated main & primary bathrooms, upgraded lighting, new laminate flooring in the primary bedroom, upgraded hardware, painted fireplace & built-in shelving, new dishwasher & refrigerator, tankless water heater, whole-home water softener, updated garage drywall & flooring, resurfaced driveway, & professionally landscaped grounds. Natural light fills the home through two skylights, including one above the staircase & another in the spacious primary suite. The primary retreat also features crown moulding & a private terrace rm w/ new fiberglass composite flooring, updated siding & capping, new lighting, & a new glass door leading to the roof top terrace, offering peaceful views of the surrounding greenery. Offering exceptional character, extensive renovations, a functional family layout, &one of Tyandaga's most desirable golf course settings, this is a rare opportunity to own a truly special home where everyday living feels like a private retreat.
For sale
C$1,950,000
1168 Havendale Blvd, Burlington, ON L7P 3E3
4beds
3baths
Single Family Residence
Built in ----
0.28 Acres Lot
$-- Zestimate®
C$--/sqft
C$-- HOA
What's special
Beautifully updated homeGenerous bedroomsAbundant storageSeamless indoor-outdoor livingPeaceful park-like settingNew roofUpgraded lighting
- 13 days
- 17
- 0
Zillow last checked:
Listing updated:
Listed by:
Re/Max Alliance Realty
Source: TRREB,MLS®#: W13721484 Originating MLS®#: Oakville, Milton & District Real Estate Board
Originating MLS®#: Oakville, Milton & District Real Estate BoardFacts & features
Interior
Bedrooms & bathrooms
- Bedrooms: 4
- Bathrooms: 3
Heating
- Forced Air, Gas
Cooling
- Central Air
Appliances
- Included: Water Heater
Features
- Basement: Finished,Full
- Has fireplace: Yes
- Fireplace features: Wood Burning
Interior area
- Living area range: 2500-3000 null
Video & virtual tour
Property
Parking
- Total spaces: 6
- Parking features: Private Double, Garage Door Opener
- Has attached garage: Yes
Features
- Stories: 2
- Pool features: None
Lot
- Size: 0.28 Acres
- Features: Fenced Yard, Golf, Park, Place Of Worship, Public Transit, School
Details
- Parcel number: 071290237
Construction
Type & style
- Home type: SingleFamily
- Property subtype: Single Family Residence
Materials
- Brick, Other
- Foundation: Concrete
- Roof: Flat
Utilities & green energy
- Sewer: Sewer
Community & HOA
Location
- Region: Burlington
Financial & listing details
- Annual tax amount: C$11,455
- Date on market: 8/28/2026
Price history
Price history is unavailable.
Public tax history
Tax history is unavailable.
Climate risks
Neighborhood: Tyandaga
Nearby schools
GreatSchools rating
No schools nearby
We couldn't find any schools near this home.

Similar homes
- C$1,899,0005 bd5 ba-- sqft59 Fairwood Pl E, Burlington, ON L7T 2B7For Sale
 MLS ID #W13765372, Royal LePage Real Estate Services Ltd., Brokerage. TRREB
 - C$1,499,0003 bd4 ba-- sqft1941 Four Seasons Dr, Burlington, ON L7P 2Y3For Sale
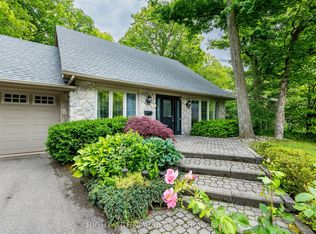 MLS ID #W13711524, RIGHT AT HOME REALTY INC.. TRREB
 - C$1,875,0005 bd4 ba-- sqft2025 Parklane Cres, Burlington, ON L7M 3V6For Sale
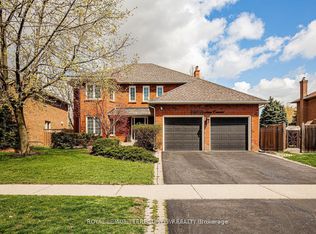 MLS ID #W13731264, ROYAL LEPAGE TERREQUITY SW REALTY. TRREB
 - C$1,999,9004 bd3 ba-- sqft4163 Lakeshore Rd, Burlington, ON L7L 1A5For Sale
 MLS ID #W13242162, ROYAL LEPAGE REAL ESTATE SERVICES LTD.. TRREB
