Beautifully renovated home in the highly desirable Bronte neighbourhood, set on a quiet, family-friendly street. Bright and inviting with an exceptional layout, this home features four well-sized bedrooms across two floors, updated eat-in kitchen with stainless steel appliances, and two spacious living areas, each with a gas fireplace. Enjoy a large fenced backyard with deck and direct access to the park, a double car garage, functional home gym, and numerous upgrades throughout. Just a short walk to Bronte Village, charming shops, restaurants, the lake, and marina.
For sale
C$1,499,000
3125 Riverview St, Oakville, ON L6L 5J6
4beds
2baths
Single Family Residence
Built in ----
5,117 Square Feet Lot
$-- Zestimate®
C$--/sqft
C$-- HOA
What's special
- 2 days |
- 8 |
- 0 |
Zillow last checked:
Listing updated:
Listed by:
RE/MAX PROFESSIONALS INC.
Source: TRREB,MLS®#: W13640524 Originating MLS®#: Toronto Regional Real Estate Board
Originating MLS®#: Toronto Regional Real Estate BoardFacts & features
Interior
Bedrooms & bathrooms
- Bedrooms: 4
- Bathrooms: 2
Primary bedroom
- Level: Main
- Dimensions: 4.5 x 3.78
Bedroom 2
- Level: Main
- Dimensions: 3.33 x 3.18
Bedroom 3
- Level: Main
- Dimensions: 3.78 x 2.59
Bedroom 4
- Level: Lower
- Dimensions: 3.71 x 3.07
Dining room
- Level: Main
- Dimensions: 3.07 x 3.02
Exercise room
- Level: Lower
- Dimensions: 2.79 x 1.5
Laundry
- Level: Lower
- Dimensions: 1.85 x 1.83
Living room
- Level: Main
- Dimensions: 5.69 x 3.51
Recreation
- Level: Lower
- Dimensions: 8.38 x 3.18
Heating
- Forced Air, Gas
Cooling
- Central Air
Features
- Primary Bedroom - Main Floor
- Basement: Finished
- Has fireplace: Yes
Interior area
- Living area range: 1100-1500 null
Property
Parking
- Total spaces: 4
- Parking features: Private, Garage Door Opener
- Has garage: Yes
Features
- Patio & porch: Deck
- Exterior features: Landscaped, Privacy
- Pool features: None
- Has view: Yes
- View description: Garden, Park/Greenbelt
Lot
- Size: 5,117 Square Feet
- Features: Greenbelt/Conservation, Lake Access, Rec./Commun.Centre, Place Of Worship, Library, River/Stream
Details
- Parcel number: 000111726
Construction
Type & style
- Home type: SingleFamily
- Architectural style: Bungalow-Raised
- Property subtype: Single Family Residence
Materials
- Aluminum Siding, Brick
- Foundation: Unknown
- Roof: Asphalt Shingle
Utilities & green energy
- Sewer: Sewer
Community & HOA
Location
- Region: Oakville
Financial & listing details
- Annual tax amount: C$6,593
- Date on market: 8/5/2026
R
RE/MAX PROFESSIONALS INC.
By pressing Contact Agent, you agree that the real estate professional identified above may call/text you about your search, which may involve use of automated means and pre-recorded/artificial voices. You don't need to consent as a condition of buying any property, goods, or services. Message/data rates may apply. You also agree to our Terms of Use. Zillow does not endorse any real estate professionals. We may share information about your recent and future site activity with your agent to help them understand what you're looking for in a home.
Price history
Price history is unavailable.
Public tax history
Tax history is unavailable.
Climate risks
Neighborhood: Bronte
Nearby schools
GreatSchools rating
No schools nearby
We couldn't find any schools near this home.
- C$1,599,9004 bd3 ba-- sqft175 Mohawk Rd, Oakville, ON L6L2Z1For Sale

- C$1,270,0004 bd3 ba1.5k sqft222 Riverview St, Oakville, ON L6L5W3Sold
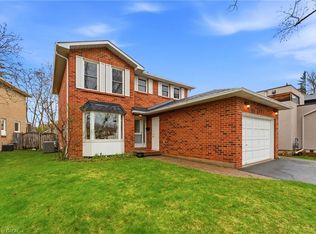
- C$3,499,0005 bd6 ba-- sqft3119 Victoria St, Oakville, ON L6L1K3For Sale
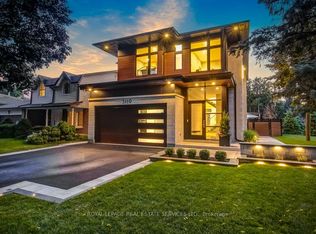
- C$699,0004,739 sqft0 Victoria St, Oakville, ON L6L1J9Lot/Land
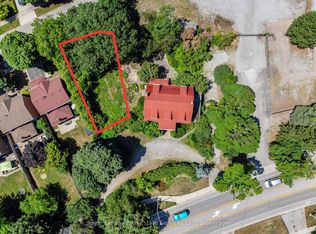
- C$1,349,0004 bd4 ba-- sqft147 Speyside Dr, Oakville, ON L6L5Y1For Sale
- C$---- bd-- ba-- sqft208 Mohawk Rd, Oakville, ON L6L2Z2Off Market
- C$3,5003 bd2 ba-- sqft3232 Ulman Rd, Oakville, ON L6L5T1For Rent
- C$1,099,9903 bd2 ba1.5k sqft153 Chalmers St, Oakville, ON L6L5R6Pending
Similar homes
- C$1,599,9004 bd3 ba-- sqft175 Mohawk Rd, Oakville, ON L6L 2Z1For SaleMLS ID #W13621218, RE/MAX ESCARPMENT REALTY INC.. TRREB
- C$1,650,0004 bd4 ba-- sqft174 Milkweed Way, Oakville, ON L6L 0A4For Sale
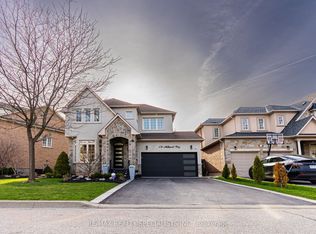 MLS ID #W13515966, RE/MAX REALTY SPECIALISTS INC.. TRREB
 - C$1,499,0004 bd4 ba-- sqft5940 Blue Spruce Ave, Burlington, ON L7L 6T2For Sale
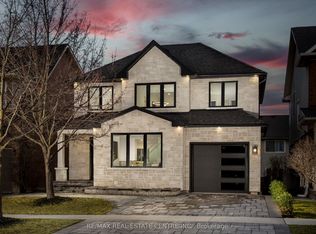 MLS ID #W13472292, RE/MAX REAL ESTATE CENTRE INC.. TRREB
 - C$1,299,0005 bd2 ba-- sqft366 Wildwood Dr, Oakville, ON L6K 1T2For Sale
 MLS ID #W13536872, RE/MAX HALLMARK REALTY LTD.. TRREB
 - C$1,360,0005 bd4 ba-- sqft2105 Folkway Dr, Mississauga, ON L5L 3G3For SaleMLS ID #W13648904, HOMELIFE LANDMARK REALTY INC.. TRREB
- C$989,0005 bd4 ba-- sqft5146 Porter St, Burlington, ON L7L 6K8For SaleMLS ID #W13641936, RE/MAX EXCEL REALTY LTD.. TRREB
- C$2,128,8006 bd6 ba-- sqft238 Nautical Blvd, Oakville, ON L6L 0B9For SaleMLS ID #W13600808, REAL ONE REALTY INC.. TRREB
- C$1,299,0005 bd3 ba-- sqft563 Taplow Cres, Oakville, ON L6L 4V9For SaleMLS ID #W13139660, HOMELIFE/MIRACLE REALTY LTD. TRREB
- C$1,419,9004 bd4 ba-- sqft2171 Margot St, Oakville, ON L6H 3M5For SaleMLS ID #W13483880, HOME & CAPITAL REALTY INC.. TRREB
- C$1,419,0004 bd3 ba-- sqft215 Roxton Rd, Oakville, ON L6H 6M9For SaleMLS ID #W13538200, CENTURY 21 MILLER REAL ESTATE LTD.. TRREB
- C$1,550,0006 bd5 ba-- sqft4640 Erwin Rd, Burlington, ON L7M 0L6For SaleMLS ID #W13606994, RE/MAX REAL ESTATE CENTRE INC.. TRREB
- C$1,199,0004 bd3 ba-- sqft7433 Side Road 5, Halton Hills, ON L9T 2X7For SaleMLS ID #W13633124, RE/MAX HALLMARK REALTY LTD.. TRREB
- C$1,349,0005 bd3 ba-- sqft29 Roslo Ct, Oakville, ON L6H 4S1For SaleMLS ID #W13448950, BAY STREET GROUP INC.. TRREB
- C$1,188,0004 bd3 ba-- sqft1279 Hedgestone Cres S, Oakville, ON L6M 1X9For SaleMLS ID #W13551348, SUTTON GROUP QUANTUM REALTY INC.. TRREB
- C$1,599,9994 bd4 ba-- sqft3291 Harasym Trl, Oakville, ON L6M 5N6For SaleMLS ID #W13235508, Re/Max Alliance Realty. TRREB
- C$1,048,0003 bd3 ba-- sqft2189 Postmaster Dr #15, Oakville, ON L6M 4E6For SaleMLS ID #W13643192, ROYAL LEPAGE REAL ESTATE SERVICES LTD.. TRREB
- C$1,290,0004 bd4 ba-- sqft311 Youngstown Ave, Mississauga, ON L4Z 2T6For SaleMLS ID #W13633666, RE/MAX IMPERIAL REALTY INC.. TRREB
- C$2,000,0004 bd3 ba-- sqft551 Cochise Cres, Mississauga, ON L5H 1Y3For SaleMLS ID #W13644804, RE/MAX REALTY ENTERPRISES INC.. TRREB
- C$1,588,9004 bd4 ba-- sqft58 William Crawley Way, Oakville, ON L6H 0Y8For SaleMLS ID #W13056076, SUTTON GROUP QUANTUM REALTY INC.. TRREB
- C$1,499,0005 bd4 ba-- sqft6031 Edenwood Dr, Mississauga, ON L5N 2Y6For SaleMLS ID #W13439792, RE/MAX PROFESSIONALS INC.. TRREB
