Welcome to 5940 Blue Spruce Avenue, nestled in Burlington's highly sought-after Orchard neighborhood-renowned for its family-friendly atmosphere, excellent schools, and walking distance to the scenic trails of Bronte Provincial Park. From the moment you step inside, you're welcomed by an abundance of natural light pouring through a stunning cathedral-height window in the great room, creating a bright, open, and inviting atmosphere. The thoughtfully designed main floor offers seamless flow for everyday living and entertaining, featuring a spacious dining area that comfortably accommodates a full-sized table-perfect for hosting family and friends. The home also boasts a beautifully designed custom kitchen, complete with premium KitchenAid stainless steel appliances, including a gas stove, fridge, and dishwasher-ideal for both everyday cooking and entertaining. A convenient powder room and interior garage access add to the home's practicality. Upstairs, a striking double-height staircase leads to a generously sized primary bedroom retreat, complete with a walk-in closet and private ensuite. Two additional well-appointed bedrooms, a full bathroom, and convenient second-floor laundry, provide ample space for a growing family, ensuring comfort and privacy for all. The fully finished walkout basement is a standout feature of this home, offering exceptional versatility and income potential. Complete with its own kitchen, full bathroom, and separate laundry, this space is ideal for extended family, guests, or as a potential in-law suite or rental opportunity. This move-in ready home combines bright, spacious interiors with incredible functionality and flexibility-perfect for families looking to settle into one of Burlington's most desirable communities.Brokerage Remarks
For sale
C$1,499,000
5940 Blue Spruce Ave, Burlington, ON L7L 6T2
4beds
4baths
Single Family Residence
Built in ----
2,723 Square Feet Lot
$-- Zestimate®
C$--/sqft
C$-- HOA
What's special
- 47 days |
- 18 |
- 1 |
Zillow last checked:
Listing updated:
Listed by:
RE/MAX REAL ESTATE CENTRE INC.
Source: TRREB,MLS®#: W13472292 Originating MLS®#: Toronto Regional Real Estate Board
Originating MLS®#: Toronto Regional Real Estate BoardFacts & features
Interior
Bedrooms & bathrooms
- Bedrooms: 4
- Bathrooms: 4
Primary bedroom
- Level: Second
- Dimensions: 5.33 x 3.96
Bedroom
- Level: Second
- Dimensions: 4.19 x 2.69
Bedroom
- Level: Second
- Dimensions: 3.48 x 3.05
Bathroom
- Level: Basement
- Dimensions: 2.65 x 1.65
Bathroom
- Level: Second
- Dimensions: 2.75 x 1.68
Bathroom
- Level: Main
- Dimensions: 1.32 x 1.63
Bathroom
- Level: Second
- Dimensions: 2.75 x 2.31
Breakfast
- Level: Main
- Dimensions: 4.01 x 3.4
Dining room
- Level: Main
- Dimensions: 4.95 x 3.68
Family room
- Level: Main
- Dimensions: 3.4 x 3.46
Kitchen
- Level: Basement
- Dimensions: 4.75 x 2.34
Kitchen
- Level: Main
- Dimensions: 5.18 x 3.4
Laundry
- Level: Basement
- Dimensions: 3.5 x 2.21
Living room
- Level: Basement
- Dimensions: 4.17 x 3.3
Heating
- Forced Air, Gas
Cooling
- Central Air
Appliances
- Included: Built-In Oven, Countertop Range, Water Heater
Features
- Other, In-Law Suite, Water Meter
- Flooring: Carpet Free
- Basement: Finished,Full
- Has fireplace: Yes
Interior area
- Living area range: 1500-2000 null
Property
Parking
- Total spaces: 3
- Parking features: Private Double
- Has attached garage: Yes
Features
- Stories: 2
- Pool features: None
Lot
- Size: 2,723 Square Feet
- Features: Fenced Yard, Golf, Hospital
Details
- Parcel number: 071841357
Construction
Type & style
- Home type: SingleFamily
- Property subtype: Single Family Residence
Materials
- Brick, Vinyl Siding
- Foundation: Poured Concrete
- Roof: Shingle
Utilities & green energy
- Sewer: Sewer
Community & HOA
Location
- Region: Burlington
Financial & listing details
- Annual tax amount: C$5,304
- Date on market: 6/21/2026
R
RE/MAX REAL ESTATE CENTRE INC.
By pressing Contact Agent, you agree that the real estate professional identified above may call/text you about your search, which may involve use of automated means and pre-recorded/artificial voices. You don't need to consent as a condition of buying any property, goods, or services. Message/data rates may apply. You also agree to our Terms of Use. Zillow does not endorse any real estate professionals. We may share information about your recent and future site activity with your agent to help them understand what you're looking for in a home.
Price history
Price history is unavailable.
Public tax history
Tax history is unavailable.
Climate risks
Neighborhood: Orchard
Nearby schools
GreatSchools rating
No schools nearby
We couldn't find any schools near this home.
- C$---- bd-- ba-- sqft2232 Casselman Ct, Burlington, ON L7L6T7Off Market
- C$1,999,9005 bd5 ba3.4k sqft5901 Chercover Ct, Burlington, ON L7L6T2Pending
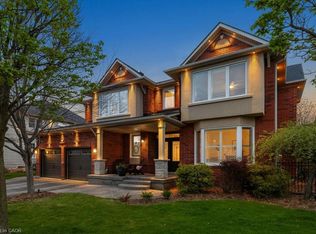
- C$---- bd-- ba-- sqft5702 Rosaline Rd, Burlington, ON L7L6T7Off Market
- C$--3 bd3 ba1.9k sqft2200 Irving St, Burlington, ON L7L6T4Off Market
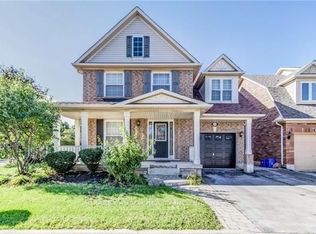
- C$---- bd-- ba-- sqft5656 Rosaline Rd, Burlington, ON L7L6T4Off Market
- C$999,0003 bd3 ba1.7k sqft5660 Rosaline Rd, Burlington, ON L7L6T4For Sale
- C$1,499,9006 bd4 ba2.3k sqft2194 Austin Ct, Burlington, ON L7L6V6Sold
- C$---- bd-- ba-- sqft2209 Kenneth Cres, Burlington, ON L7L6T4Off Market
Similar homes
- C$1,499,0004 bd2 ba-- sqft3125 Riverview St, Oakville, ON L6L 5J6For Sale
 MLS ID #W13640524, RE/MAX PROFESSIONALS INC.. TRREB
 - C$1,295,0004 bd2 ba-- sqft5171 Mulberry Dr, Burlington, ON L7L 3P5For Sale
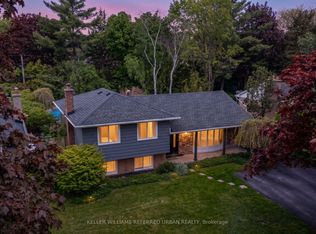 MLS ID #W13612338, KELLER WILLIAMS REFERRED URBAN REALTY. TRREB
 - C$1,599,9005 bd4 ba-- sqft2425 Quetico Cres, Oakville, ON L6M 0R4For Sale
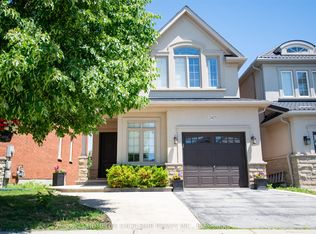 MLS ID #W13621320, HOMELIFE EXCELSIOR REALTY INC.. TRREB
 - C$1,599,9004 bd3 ba-- sqft175 Mohawk Rd, Oakville, ON L6L 2Z1For Sale
 MLS ID #W13621218, RE/MAX ESCARPMENT REALTY INC.. TRREB
 - C$1,495,0004 bd4 ba-- sqft233 Etheridge Ave, Milton, ON L9E 1H6For SaleMLS ID #W13532534, INTERNATIONAL REALTY FIRM, INC.. TRREB
- C$1,650,0004 bd4 ba-- sqft174 Milkweed Way, Oakville, ON L6L 0A4For SaleMLS ID #W13515966, RE/MAX REALTY SPECIALISTS INC.. TRREB
- C$1,649,9905 bd4 ba-- sqft2434 Blue Holly Cres, Oakville, ON L6M 4V4For SaleMLS ID #W13012582, CENTURY 21 HERITAGE GROUP LTD.. TRREB
- C$1,795,0005 bd6 ba-- sqft4039 Eternity Way, Oakville, ON L6H 3R4For SaleMLS ID #W13646620, HOMELIFE MAPLE LEAF REALTY LTD.. TRREB
- C$1,494,5006 bd4 ba-- sqft307 Hinton Ter, Milton, ON L9E 1C8For SaleMLS ID #W13472444, RE/MAX ESCARPMENT REALTY INC.. TRREB
- C$1,360,0005 bd4 ba-- sqft2105 Folkway Dr, Mississauga, ON L5L 3G3For SaleMLS ID #W13648904, HOMELIFE LANDMARK REALTY INC.. TRREB
- C$1,299,0005 bd3 ba-- sqft563 Taplow Cres, Oakville, ON L6L 4V9For SaleMLS ID #W13139660, HOMELIFE/MIRACLE REALTY LTD. TRREB
- C$1,499,0005 bd4 ba-- sqft6031 Edenwood Dr, Mississauga, ON L5N 2Y6For SaleMLS ID #W13439792, RE/MAX PROFESSIONALS INC.. TRREB
- C$1,049,9004 bd3 ba-- sqft1079 Job Cres, Milton, ON L9T 8V5For SaleMLS ID #W13634152, ROYAL LEPAGE MEADOWTOWNE REALTY. TRREB
- C$1,588,9004 bd4 ba-- sqft58 William Crawley Way, Oakville, ON L6H 0Y8For SaleMLS ID #W13056076, SUTTON GROUP QUANTUM REALTY INC.. TRREB
- C$2,174,9004 bd5 ba-- sqft971 Filmandale Rd, Burlington, ON L7T 2Z2For SaleMLS ID #W13636486, ROYAL LEPAGE SIGNATURE REALTY. TRREB
- C$1,499,8995 bd4 ba-- sqft16 Gladmary Dr, Brampton, ON L6Y 6K9For SaleMLS ID #W13494418, HOMELIFE FRONTIER REALTY INC.. TRREB
- C$1,400,0004 bd4 ba-- sqft342 Laundon Ter, Milton, ON L9T 7N9For SaleMLS ID #W13139778, HOMELIFE/FUTURE REALTY INC.. TRREB
- C$879,9993 bd3 ba-- sqft612 Appleby Line, Burlington, ON L7L 2Y3For SaleMLS ID #W13601588, RE/MAX MILLENNIUM REAL ESTATE. TRREB
- C$1,475,0004 bd4 ba-- sqft3158 Valmarie Ave, Mississauga, ON L5C 2A2For SaleMLS ID #W13479698, RE/MAX REAL ESTATE CENTRE INC.. TRREB
- C$1,169,0005 bd3 ba-- sqft914 Francis Rd, Burlington, ON L7T 3Y2For SaleMLS ID #W13598962, SPECTRUM REALTY SERVICES INC.. TRREB
