Your opportunity to own a stunning home on a highly desirable street along the Oakville/Milton border. This exceptional property features four spacious bedrooms and a large modern kitchen complete with quartz countertops and a matching backsplash. The home showcases a custom-designed fireplace with elegant paneling, pot lights throughout, rich hardwood flooring, and 9-foot ceilings on the main floor-all complemented by high-end finishes. Enhancing its already impressive appeal are sleek glass railings and outstanding curb appeal, highlighted by a beautiful interlocking stone driveway and vibrant, well-maintained flower beds. Step outside to a breathtaking backyard-perfect for entertaining-featuring a covered pergola, premium interlocking stone, custom outdoor countertops, and a built-in sprinkler system. The manicured lawn and lush landscaping create a seamless extension of your living space. And so much more!
For sale
C$1,495,000
233 Etheridge Ave, Milton, ON L9E 1H6
4beds
4baths
Single Family Residence
Built in ----
3,611 Square Feet Lot
$-- Zestimate®
C$--/sqft
C$-- HOA
What's special
Four spacious bedroomsLarge modern kitchenQuartz countertopsMatching backsplashPot lights throughoutRich hardwood flooringHigh-end finishes
- 17 days |
- 31 |
- 0 |
Zillow last checked:
Listing updated:
Listed by:
INTERNATIONAL REALTY FIRM, INC.
Source: TRREB,MLS®#: W13532534 Originating MLS®#: Toronto Regional Real Estate Board
Originating MLS®#: Toronto Regional Real Estate BoardFacts & features
Interior
Bedrooms & bathrooms
- Bedrooms: 4
- Bathrooms: 4
Primary bedroom
- Level: Second
- Dimensions: 5.38 x 3.73
Bedroom 2
- Level: Second
- Dimensions: 3.93 x 3.57
Bedroom 3
- Level: Second
- Dimensions: 3.32 x 3.32
Bedroom 4
- Level: Second
- Dimensions: 4.08 x 3.63
Breakfast
- Level: Main
- Dimensions: 2.44 x 4.33
Dining room
- Level: Main
- Dimensions: 2.56 x 3.66
Family room
- Level: Main
- Dimensions: 3.32 x 5.3
Kitchen
- Level: Main
- Dimensions: 2.4 x 4.33
Living room
- Level: Main
- Dimensions: 2.89 x 3.66
Office
- Level: Second
- Dimensions: 1.74 x 3.93
Heating
- Forced Air, Gas
Cooling
- Central Air
Appliances
- Included: Water Heater
Features
- Central Vacuum, ERV/HRV, Rough-In Bath, Sauna
- Basement: Unfinished
- Has fireplace: Yes
- Fireplace features: Natural Gas
Interior area
- Living area range: 2500-3000 null
Property
Parking
- Total spaces: 4
- Parking features: Garage Door Opener
- Has garage: Yes
Features
- Stories: 2
- Exterior features: Landscaped, Lawn Sprinkler System, Paved Yard
- Pool features: None
Lot
- Size: 3,611 Square Feet
- Features: Fenced Yard, Hospital, Public Transit, School Bus Route, Rectangular Lot
Details
- Additional structures: Fence - Full, Gazebo
- Parcel number: 250813645
- Other equipment: Sump Pump, Ventilation System
Construction
Type & style
- Home type: SingleFamily
- Property subtype: Single Family Residence
Materials
- Stone, Stucco (Plaster)
- Foundation: Concrete
- Roof: Shingle
Utilities & green energy
- Sewer: Sewer
Community & HOA
Community
- Security: Alarm System, Security System
Location
- Region: Milton
Financial & listing details
- Annual tax amount: C$5,336
- Date on market: 7/7/2026
INTERNATIONAL REALTY FIRM, INC.
INTERNATIONAL REALTY FIRM, INC.
By pressing Contact Agent, you agree that the real estate professional identified above may call/text you about your search, which may involve use of automated means and pre-recorded/artificial voices. You don't need to consent as a condition of buying any property, goods, or services. Message/data rates may apply. You also agree to our Terms of Use. Zillow does not endorse any real estate professionals. We may share information about your recent and future site activity with your agent to help them understand what you're looking for in a home.
Price history
Price history is unavailable.
Public tax history
Tax history is unavailable.
Climate risks
Neighborhood: Ford
Nearby schools
GreatSchools rating
No schools nearby
We couldn't find any schools near this home.
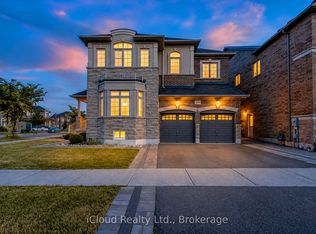
- C$1,679,0005 bd6 ba-- sqft264 Etheridge Ave, Milton, ON L9E1H7For Sale
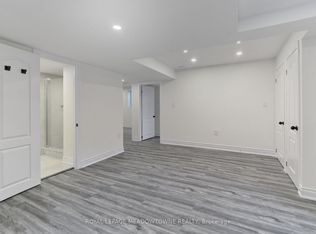
- C$--2 bd1 ba800 sqft103 Goodwin Cres #BASEMENT, Milton, ON L9E1H9Off Market
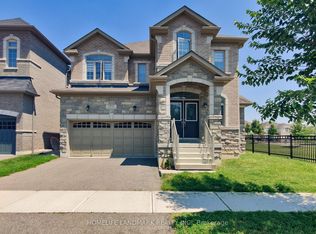
- C$1,399,9004 bd4 ba-- sqft1533 Devine Point, Milton, ON L9E1H6For Sale
- C$--2 bd1 ba1.5k sqft274 Etheridge Ave #2, Milton, ON L9E1H7Off Market
- C$4,4505 bd4 ba-- sqft1538 Devine Point, Milton, ON L9E1H6For Rent
- C$--3 bd3 ba2.2k sqft179 Etheridge Ave #1, Milton, ON L9E1J2Off Market
- C$3,8504 bd4 ba-- sqft1528 Chretien St, Milton, ON L9E1H2For Rent
- C$1,089,0004 bd4 ba-- sqft1454 Chretien St, Milton, ON L9E1J1For Sale
Similar homes
- C$1,298,0005 bd5 ba-- sqft920 Clark Blvd, Milton, ON L9T 6P5For Sale
 MLS ID #W13594468, SAM MCDADI REAL ESTATE INC.. TRREB
 - C$1,655,0005 bd4 ba-- sqft866 Magnolia Ter, Milton, ON L9E 1R2For Sale
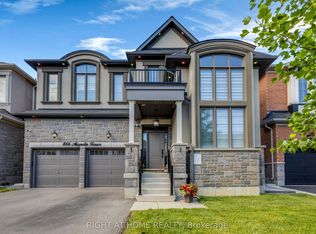 MLS ID #W13509696, RIGHT AT HOME REALTY INC.. TRREB
 - C$1,400,0004 bd4 ba-- sqft342 Laundon Ter, Milton, ON L9T 7N9For Sale
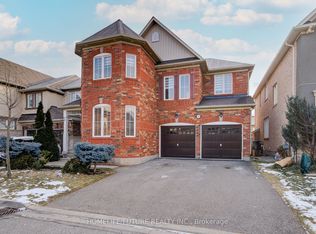 MLS ID #W13139778, HOMELIFE/FUTURE REALTY INC.. TRREB
 - C$1,549,0005 bd4 ba-- sqft1556 Cookman Dr, Milton, ON L9E 2A7New Construction
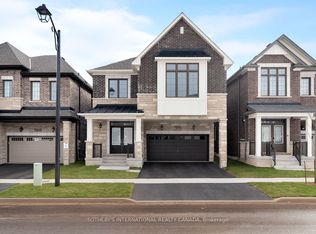 MLS ID #W13117744, SOTHEBY'S INTERNATIONAL REALTY CANADA. TRREB
 - C$1,489,0005 bd4 ba-- sqft241 Lexington Rd, Oakville, ON L6H 6L5For SaleMLS ID #W13550674, RIGHT AT HOME REALTY INC.. TRREB
- C$1,700,0004 bd5 ba-- sqft2171 Devlin Dr, Burlington, ON L7P 3C6For SaleMLS ID #W13588324, SOTHEBY'S INTERNATIONAL REALTY CANADA. TRREB
- C$1,419,0004 bd3 ba-- sqft215 Roxton Rd, Oakville, ON L6H 6M9For SaleMLS ID #W13538200, CENTURY 21 MILLER REAL ESTATE LTD.. TRREB
- C$1,499,0004 bd4 ba-- sqft5940 Blue Spruce Ave, Burlington, ON L7L 6T2For SaleMLS ID #W13472292, RE/MAX REAL ESTATE CENTRE INC.. TRREB
- C$1,450,0004 bd4 ba-- sqft2345 Joshua Dr, Burlington, ON L7L 6N6For SaleMLS ID #W13485350, SUTTON GROUP QUANTUM REALTY INC.. TRREB
- C$1,799,0005 bd5 ba-- sqft617 Wettlaufer Ter, Milton, ON L9T 8N1For SaleMLS ID #W13482132, REAL HOME CANADA REALTY INC.. TRREB
- C$1,588,9004 bd4 ba-- sqft58 William Crawley Way, Oakville, ON L6H 0Y8For SaleMLS ID #W13056076, SUTTON GROUP QUANTUM REALTY INC.. TRREB
- C$949,9004 bd4 ba-- sqft267 Fitzgerald Cres, Milton, ON L9T 5Y3For SaleMLS ID #W13559248, RE/MAX ESCARPMENT REALTY INC.. TRREB
- C$1,379,0007 bd6 ba-- sqft171 Rising Hill Rdg, Brampton, ON L6Y 6B2For SaleMLS ID #W13604332, RE/MAX REALTY SPECIALISTS INC.. TRREB
- C$1,098,0006 bd3 ba-- sqft1113 Hepburn Rd, Milton, ON L9T 6X5For SaleMLS ID #W13516226, CENTURY 21 LEADING EDGE REALTY INC.. TRREB
- C$1,628,8885 bd3 ba-- sqft339 Parklane Rd, Oakville, ON L6H 4J4For SaleMLS ID #W13536574, RE/MAX REAL ESTATE CENTRE INC.. TRREB
- C$1,849,0004 bd4 ba-- sqft272 Wisteria Way, Oakville, ON L6M 1L3For SaleMLS ID #W13555918, ROYAL LEPAGE REAL ESTATE SERVICES LTD.. TRREB
- C$1,449,0004 bd4 ba-- sqft22 Valleyway Dr, Brampton, ON L6X 5G3For SaleMLS ID #W13512802, EXECUTIVE REAL ESTATE SERVICES LTD.. TRREB
- C$1,549,9994 bd5 ba-- sqft17 Ontario St, Halton Hills, ON L7G 3K5For SaleMLS ID #W13560714, ROYAL LEPAGE MEADOWTOWNE REALTY. TRREB
- C$1,688,0006 bd4 ba-- sqft3314 Mintwood Cir, Oakville, ON L6H 0N6For SaleMLS ID #W13508554, HOME STANDARDS BRICKSTONE REALTY. TRREB
- C$969,0004 bd4 ba-- sqft30 Aird Ct, Milton, ON L9T 3Y1For SaleMLS ID #W13420576, THE GUARDIAN HOME REALTY INC.. TRREB
