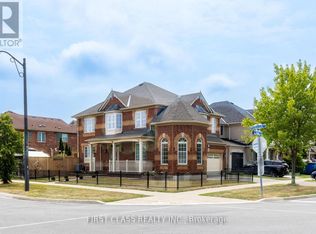
Unparalleled Luxury in Milton's Prestigious Ford Neighborhood. a Stunning 4 BEDROOMS, 4 BATHROOMS Detached Estate with a Stone, Brick Exterior situated on a 49' wide Premium lot beside the Park .This Home features a Grand Double-door entry, bright and open-concept Main Level , Upgraded Maple hardwood flooring, and elegant hardwood stairs.9 ft *High ceilings* .Dinning Room walk out to a Coverred Porch through a French door, facing to a park. Family room with a Gas fireplace. The chefs Kitchen is a culinary dream, with extended Cabinetry, Pantry, S.S. Appliances ,Central Island and backsplash. Breakfast Area walk out to yard. A *separate laundry* room for added convenience on main floor , Laundry room access to garage.Second floor Offers four Luxurious Bedrooms, including a Primary suite with Double-door entry, walk-in closets,& a Spa-inspired ensuite! Three full bathrooms on the second level .Both Bedroom 2 and Bedroom 3 has raised ceiling, make the room very bright. Located in a desirable neighborhood with top-rated schools and close to all amenities, this home offers unmatched value and versatility . A MUST-SEE!
For sale
C$1,439,900
1533 Devine Point, Milton, ON L9E 1H6
4beds
4baths
Single Family Residence
Built in ----
412 Square Feet Lot
$-- Zestimate®
C$--/sqft
C$-- HOA
What's special
Stone brick exteriorGrand double-door entryUpgraded maple hardwood flooringElegant hardwood stairsCentral islandWalk-in closetsSpa-inspired ensuite
- 3 hours |
- 0 |
- 0 |
Zillow last checked:
Listing updated:
Listed by:
HOMELIFE LANDMARK REALTY INC.
Source: TRREB,MLS®#: W13571842 Originating MLS®#: Toronto Regional Real Estate Board
Originating MLS®#: Toronto Regional Real Estate BoardFacts & features
Interior
Bedrooms & bathrooms
- Bedrooms: 4
- Bathrooms: 4
Heating
- Forced Air, Gas
Cooling
- Central Air
Appliances
- Included: Water Heater
Features
- Central Vacuum
- Basement: Full
- Has fireplace: Yes
- Fireplace features: Family Room
Interior area
- Living area range: 2500-3000 null
Property
Parking
- Total spaces: 4
- Parking features: Garage Door Opener
- Has garage: Yes
Features
- Stories: 2
- Pool features: None
Lot
- Size: 412 Square Feet
Details
- Parcel number: 250813754
Construction
Type & style
- Home type: SingleFamily
- Property subtype: Single Family Residence
Materials
- Brick, Stone
- Foundation: Poured Concrete
- Roof: Asphalt Shingle
Utilities & green energy
- Sewer: Sewer
Community & HOA
Location
- Region: Milton
Financial & listing details
- Annual tax amount: C$5,701
- Date on market: 7/16/2026
HOMELIFE LANDMARK REALTY INC.
HOMELIFE LANDMARK REALTY INC.
By pressing Contact Agent, you agree that the real estate professional identified above may call/text you about your search, which may involve use of automated means and pre-recorded/artificial voices. You don't need to consent as a condition of buying any property, goods, or services. Message/data rates may apply. You also agree to our Terms of Use. Zillow does not endorse any real estate professionals. We may share information about your recent and future site activity with your agent to help them understand what you're looking for in a home.
Price history
Price history is unavailable.
Public tax history
Tax history is unavailable.
Climate risks
Neighborhood: Ford
Nearby schools
GreatSchools rating
No schools nearby
We couldn't find any schools near this home.
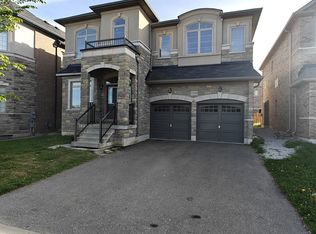
- C$4,4505 bd4 ba-- sqft1538 Devine Point, Milton, ON L9E1H6For Rent
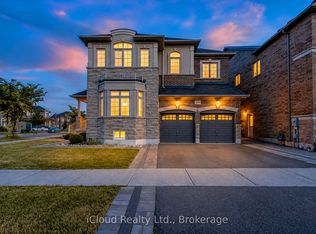
- C$1,679,0005 bd6 ba-- sqft264 Etheridge Ave, Milton, ON L9E1H7For Sale
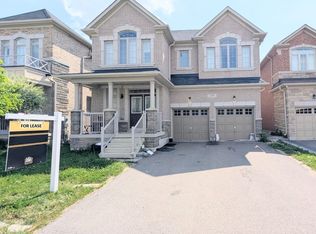
- C$3,8005 bd4 ba-- sqft1506 Mendelson Hts, Milton, ON L9E1H3For Rent
- C$1,495,0004 bd4 ba-- sqft233 Etheridge Ave, Milton, ON L9E1H6For Sale

- C$---- bd-- ba-- sqft1570 Leger Way, Milton, ON L9E1H4Off Market
- C$--2 bd1 ba1.5k sqft274 Etheridge Ave #2, Milton, ON L9E1H7Off Market
- C$--3 bd4 ba2.3k sqft1575 Chretien St, Milton, ON L9E1G8Off Market
- C$939,0004 bd3 ba-- sqft1527 Carr Lndg, Milton, ON L9E1H2For Sale
Similar homes
- C$1,499,0005 bd4 ba-- sqft5343 Russell View Rd, Mississauga, ON L5M 5V8For Sale
 MLS ID #W13561438, RE/MAX REAL ESTATE CENTRE INC.. TRREB
 - C$1,639,9005 bd4 ba-- sqft2048 6th Line, Oakville, ON L6H 3N2For Sale
 MLS ID #W13569022, ROYAL LEPAGE REAL ESTATE SERVICES LTD.. TRREB
 - C$1,699,0005 bd6 ba-- sqft4039 Eternity Way, Oakville, ON L6H 3R4For Sale
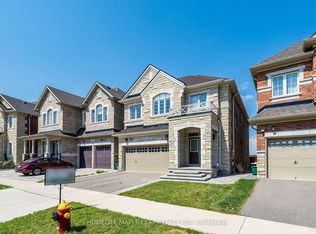 MLS ID #W13554212, HOMELIFE MAPLE LEAF REALTY LTD.. TRREB
 - C$1,320,0005 bd4 ba-- sqft802 Yates Dr, Milton, ON L9T 0E7For Sale
 MLS ID #W12945712, FIRST CLASS REALTY INC.. TRREB
 - C$1,449,0005 bd4 ba-- sqft50 Dundee St, Caledon, ON L7C 4K2For SaleMLS ID #W13551986, HOMELIFE G1 REALTY INC.. TRREB
- C$925,0004 bd4 ba-- sqft112 Whitlock Ave, Milton, ON L9E 1G3For SaleMLS ID #W13103140, ROYAL LEPAGE MEADOWTOWNE REALTY. TRREB
- C$799,0003 bd3 ba-- sqft742 Irving Ter, Milton, ON L9T 6H3For SaleMLS ID #W13536738, ROBIN KERWIN, Salesperson. TRREB
- C$1,099,8004 bd3 ba-- sqft141 Gatwick Dr, Oakville, ON L6H 6T7For SaleMLS ID #W13548154, SUTTON GROUP - SUMMIT REALTY INC.. TRREB
- C$1,189,0006 bd4 ba-- sqft5981 Couples St, Mississauga, ON L5V 2Z5For SaleMLS ID #W13568654, RE/MAX REAL ESTATE CENTRE INC.. TRREB
- C$999,9004 bd4 ba-- sqft3 Prairie Creek Cres, Brampton, ON L6Y 6C9For SaleMLS ID #W13568012, RE/MAX REAL ESTATE CENTRE INC.. TRREB
- C$1,125,0004 bd4 ba-- sqft3948 Deepwood Hts, Mississauga, ON L5M 6L9For SaleMLS ID #W13544910, HOMELIFE MAPLE LEAF REALTY LTD.. TRREB
- C$1,159,9002 bd4 ba-- sqft735 Poplar Rd, Milton, ON L9T 5X2For SaleMLS ID #W13151424, ROBIN KERWIN, Salesperson. TRREB
- C$1,379,9004 bd3 ba-- sqft3931 Passway Rd, Mississauga, ON L5N 8N4For SaleMLS ID #W13142780, RE/MAX REALTY SERVICES INC.. TRREB
- C$1,650,0004 bd4 ba-- sqft3275 Tacc Dr, Mississauga, ON L5M 0H4For SaleMLS ID #W13516884, RE/MAX REAL ESTATE CENTRE INC.. TRREB
- C$1,249,9004 bd3 ba-- sqft27 Lauchlin Cres, Halton Hills, ON L7G 5R1For SaleMLS ID #W13515658, HOMELIFE NU-KEY REALTY LTD.. TRREB
- C$1,199,9005 bd4 ba-- sqft2897 Westoak Trails Blvd, Oakville, ON L6M 4V2For SaleMLS ID #W13108488, CENTURY 21 PARAMOUNT REALTY INC.. TRREB
- C$899,9005 bd4 ba-- sqft5 Baffin Cres, Brampton, ON L7A 4K7For SaleMLS ID #W13572344, HOMELIFE SILVERCITY REALTY INC.. TRREB
- C$749,0073 bd3 ba-- sqft6020 Derry Rd #22, Milton, ON L9T 8L6For SaleMLS ID #W13527770, ROYAL LEPAGE SIGNATURE REALTY. TRREB
- C$1,399,8886 bd4 ba-- sqft5989 Sidmouth St, Mississauga, ON L5V 2Z5For SaleMLS ID #W13482034, RE/MAX REAL ESTATE CENTRE INC.. TRREB
- C$1,379,9006 bd4 ba-- sqft99 Royal West Dr, Brampton, ON L6X 0V8For SaleMLS ID #W13153690, RE/MAX HALLMARK REALTY LTD.. TRREB
