Beautiful Detached 2 Storey Green Park Built Corner Home on a Wide Lot ! Approx 4300Sq.Ft. Finished Living Space, Located in a Highly Sought-After Neighbourhood, 9 feet ceiling on main and 2nd floor, this stunning corner-lot property sits on an impressive 66ft wide lot from back and offers exceptional curb appeal, privacy and premium outdoor space. The Main Floor features Separate Living, Dining and Family Room, all enhanced by large windows that fill the home with natural light. Enjoy Hardwood Flooring on Main Floor including cabinetry, quartz countertop, matching backsplash and High End Stainless Steel Appliances , Elegant Wainscotting adds a touch of luxury to the Family Room, Dining Room and Primary Bedroom. The Second Floor offers 4 Spacious Bedrooms including a Primary Bedroom with a 5pc Ensuite and Walk-In Closet. Bedrooms 2 and 3 share a convenient Jack and Jill Bathroom, while the 4th Bedroom features its on ensuite and walk-in closet. Beautifully and Professionally Legal Basement Apartment featuring a separate entrance , Modern Kitchen with Stainless Steel Appliances and Private Laundry. Spacious Living Room, Large Bedroom plus an Additional Study/Den that can function as a 2nd Bedroom. Upgraded 3pc Bathroom with a sleek standing glass shower, Ideal for Rental income . Impeccably Finished In-Law Suite featuring a Modern KitchenAid Equipped Kitchenette, Open Concept Living Area and a Stylish 3pc Bathroom. Designed for Comfort and Privacy, this self-contained space is ideal for extended family or guests. Quality Finishes, Ample Lighting and a Functional Layout make it a highly desirable addition to the home. Tasteful Landscaping, extended 3 Car Driveway, Elegant Exterior Pot Lights, 6 Security Cameras, Huge Backyard Patio with Patio Stone surrounded by the House. Garage Door Openers and Much More. Conveniently located close to Schools, Shopping and Public Transit.
For sale
C$1,679,000
264 Etheridge Ave, Milton, ON L9E 1H7
5beds
6baths
Single Family Residence
Built in ----
3,722 Square Feet Lot
$-- Zestimate®
C$--/sqft
C$-- HOA
What's special
Exceptional curb appealPremium outdoor spaceQuartz countertopMatching backsplashQuality finishesAmple lightingFunctional layout
- 43 days |
- 19 |
- 0 |
Zillow last checked:
Listing updated:
Listed by:
iCloud Realty Ltd.
Source: TRREB,MLS®#: W13433112 Originating MLS®#: Toronto Regional Real Estate Board
Originating MLS®#: Toronto Regional Real Estate BoardFacts & features
Interior
Bedrooms & bathrooms
- Bedrooms: 5
- Bathrooms: 6
Primary bedroom
- Level: Second
- Dimensions: 5.24 x 4.88
Bedroom
- Level: Basement
- Dimensions: 0 x 0
Bedroom 2
- Level: Second
- Dimensions: 4.84 x 3.78
Bedroom 3
- Level: Second
- Dimensions: 4 x 3.54
Bedroom 4
- Level: Second
- Dimensions: 3.9 x 3.78
Breakfast
- Level: Ground
- Dimensions: 5.19 x 3.01
Dining room
- Level: Ground
- Dimensions: 5.19 x 3.9
Family room
- Level: Ground
- Dimensions: 5.27 x 4.51
Foyer
- Level: Ground
- Dimensions: 0 x 0
Great room
- Level: Basement
- Dimensions: 0 x 0
Kitchen
- Level: Basement
- Dimensions: 0 x 0
Kitchen
- Level: Ground
- Dimensions: 5.19 x 2.5
Laundry
- Level: Second
- Dimensions: 0 x 0
Living room
- Level: Basement
- Dimensions: 0 x 0
Living room
- Level: Ground
- Dimensions: 3.99 x 3.78
Office
- Level: Basement
- Dimensions: 0 x 0
Utility room
- Level: Basement
- Dimensions: 0 x 0
Heating
- Forced Air, Gas
Cooling
- Central Air
Appliances
- Included: Built-In Oven
Features
- ERV/HRV, In-Law Suite, Water Meter
- Flooring: Accessory Apartment, Carpet Free
- Basement: Apartment,Separate Entrance
- Has fireplace: Yes
- Fireplace features: Living Room, Natural Gas
Interior area
- Living area range: 2500-3000 null
Video & virtual tour
Property
Parking
- Total spaces: 5
- Parking features: Garage Door Opener
- Has garage: Yes
Features
- Stories: 2
- Pool features: None
- Has view: Yes
- View description: Clear
Lot
- Size: 3,722 Square Feet
- Features: Clear View, Electric Car Charger, Hospital, Park, Public Transit, School
Details
- Parcel number: 250813543
Construction
Type & style
- Home type: SingleFamily
- Property subtype: Single Family Residence
Materials
- Brick, Stone
- Foundation: Poured Concrete
- Roof: Asphalt Shingle
Utilities & green energy
- Sewer: Sewer
Community & HOA
Community
- Security: Monitored, Carbon Monoxide Detector(s), Smoke Detector(s)
Location
- Region: Milton
Financial & listing details
- Annual tax amount: C$5,823
- Date on market: 6/11/2026
iCloud Realty Ltd.
iCloud Realty Ltd.
By pressing Contact Agent, you agree that the real estate professional identified above may call/text you about your search, which may involve use of automated means and pre-recorded/artificial voices. You don't need to consent as a condition of buying any property, goods, or services. Message/data rates may apply. You also agree to our Terms of Use. Zillow does not endorse any real estate professionals. We may share information about your recent and future site activity with your agent to help them understand what you're looking for in a home.
Price history
Price history is unavailable.
Public tax history
Tax history is unavailable.
Climate risks
Neighborhood: Ford
Nearby schools
GreatSchools rating
No schools nearby
We couldn't find any schools near this home.
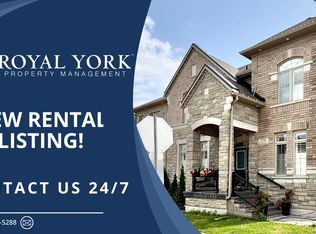
- C$--2 bd1 ba1.5k sqft274 Etheridge Ave #2, Milton, ON L9E1H7Off Market
- C$1,495,0004 bd4 ba-- sqft233 Etheridge Ave, Milton, ON L9E1H6For Sale

- C$1,474,9996 bd5 ba-- sqft298 Etheridge Ave, Milton, ON L9E1H7For Sale
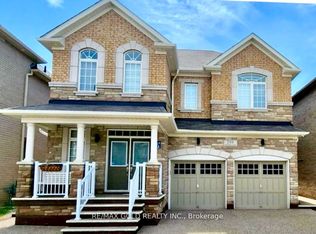
- C$--2 bd1 ba2.5k sqft299 Etheridge Ave #2, Milton, ON L9E1H7Off Market
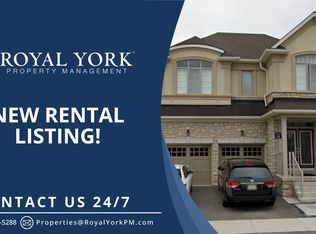
- C$1,399,9004 bd4 ba-- sqft1533 Devine Point, Milton, ON L9E1H6For Sale
- C$4,4505 bd4 ba-- sqft1538 Devine Point, Milton, ON L9E1H6For Rent
- C$---- bd-- ba-- sqft1570 Leger Way, Milton, ON L9E1H4Off Market
- C$--2 bd1 ba800 sqft103 Goodwin Cres #BASEMENT, Milton, ON L9E1H9Off Market
Similar homes
- C$1,699,9998 bd6 ba-- sqft274 Hinton Ter, Milton, ON L9E 1C8For Sale
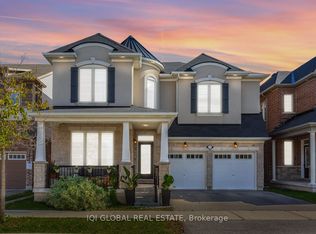 MLS ID #W13448866, IQI GLOBAL REAL ESTATE. TRREB
 - C$1,655,0005 bd4 ba-- sqft866 Magnolia Ter, Milton, ON L9E 1R2For Sale
 MLS ID #W13509696, RIGHT AT HOME REALTY INC.. TRREB
 - C$1,699,0006 bd6 ba-- sqft409 Coombs Ct, Milton, ON L9T 7N5For Sale
 MLS ID #W13558684, CENTURY 21 GREEN REALTY INC.. TRREB
 - C$1,490,0007 bd5 ba-- sqft452 Nairn Cir, Milton, ON L9T 8A6For Sale
 MLS ID #W13595772, HOMELIFE/MIRACLE REALTY LTD. TRREB
 - C$1,199,9995 bd3 ba-- sqft277 Potts Ter, Milton, ON L9T 0X6For SaleMLS ID #W13594214, RE/MAX REALTY SERVICES INC.. TRREB
- C$1,625,0006 bd4 ba-- sqft1580 Earl Cres, Milton, ON L9T 5Z2For SaleMLS ID #W13541448, ZOLO REALTY. TRREB
- C$1,688,0006 bd4 ba-- sqft3314 Mintwood Cir, Oakville, ON L6H 0N6For SaleMLS ID #W13508554, HOME STANDARDS BRICKSTONE REALTY. TRREB
- C$1,689,0005 bd4 ba-- sqft2463 Parkglen Ave, Oakville, ON L6M 4Y7For SaleMLS ID #W13551896, REAL ONE REALTY INC.. TRREB
- C$1,799,7868 bd6 ba-- sqft191 Rowe Ter, Milton, ON L9T 8G1For SaleMLS ID #W12922878, CITYSCAPE REAL ESTATE LTD.. TRREB
- C$1,399,9004 bd3 ba-- sqft247 Rowe Ter, Milton, ON L9T 8E8For SaleMLS ID #W13440152, RIGHT AT HOME REALTY INC.. TRREB
- C$939,0003 bd4 ba-- sqft1178 Duignan Cres, Milton, ON L9E 1C2For SaleMLS ID #W13591652, REAL BROKER ONTARIO LTD.. TRREB
- C$1,349,0005 bd4 ba-- sqft32 Roslo Ct, Oakville, ON L6H 4S1For SaleMLS ID #W13588890, REAL ONE REALTY INC.. TRREB
- C$1,749,0006 bd4 ba-- sqft7350 Glamorgan Way, Mississauga, ON L5N 7Z3For SaleMLS ID #W13595812, HOMELIFE/MIRACLE REALTY LTD. TRREB
- C$1,079,9005 bd4 ba-- sqft928 Philbrook Dr, Milton, ON L9T 0L3For SaleMLS ID #W13545462, ROYAL LEPAGE IGNITE REALTY. TRREB
- C$1,830,0005 bd5 ba-- sqft2511 Felhaber Cres, Oakville, ON L6H 7R8For SaleMLS ID #W13474378, REAL ONE REALTY INC.. TRREB
- C$1,649,8884 bd4 ba-- sqft1221 Creekside Dr, Oakville, ON L6H 4Y8For SaleMLS ID #W13083700, REAL BROKER ONTARIO LTD.. TRREB
- C$1,099,9004 bd3 ba-- sqft954 Penson Cres, Milton, ON L9T 8Z7For SaleMLS ID #W13434186, iCloud Realty Ltd.. TRREB
- C$1,850,0004 bd4 ba-- sqft4044 Channing Cres, Oakville, ON L6H 3R2For SaleMLS ID #W13496550, HOMELIFE G1 REALTY INC.. TRREB
- C$1,849,0006 bd6 ba-- sqft1426 Redwing Ct, Oakville, ON L6M 5E6For SaleMLS ID #W13509652, REAL ONE REALTY INC.. TRREB
- C$1,689,9904 bd5 ba-- sqft95 Viva Gdns, Oakville, ON L6H 0Z2For SaleMLS ID #W13042670, RIGHT AT HOME REALTY INC.. TRREB
