Located in one of Milton's most desirable family-friendly neighborhoods, this beautifully designed "Sterling" model by Mattamy Homes offers approximately 2,035 sq.ft. above grade with 4+1 bedrooms, ideally situated in the highly sought-after Coates community. This spacious and modern home blends style, comfort, and functionality, featuring 9-foot ceilings on the main floor, a separate living room/home office and dining room, and a huge kitchen with quartz countertops, open to the family room and breakfast area with walk-out to a deck. Freshly painted throughout, with new light fixtures, professional landscaping completed, and an upgraded primary ensuite bathroom, this home is truly move-in ready. Upstairs, you'll find four generously sized bedrooms, including a comfortable primary retreat with a walk-in closet and beautifully updated private ensuite. The finished basement includes a 2-piece washroom and provides ideal space for a rec room, bedroom/office, and kitchenette. Additional highlights include a functional family-friendly layout and an attached garage with direct access to the home. Just minutes from Highways 401 & 407, Milton GO Station, Milton Sports Centre, new shopping plazas, big-box retailers, Milton District Hospital, professional offices, parks, and top-rated schools. Outdoor and recreational enthusiasts will appreciate being only minutes from Glen Eden and Kelso Conservation Area, offering year-round activities and scenic natural surroundings. A Must See!
For sale
C$1,079,900
928 Philbrook Dr, Milton, ON L9T 0L3
5beds
4baths
Single Family Residence
Built in ----
2,910 Square Feet Lot
$-- Zestimate®
C$--/sqft
C$-- HOA
What's special
- 16 days |
- 16 |
- 2 |
Zillow last checked:
Listing updated:
Listed by:
ROYAL LEPAGE IGNITE REALTY
Source: TRREB,MLS®#: W13545462 Originating MLS®#: Toronto Regional Real Estate Board
Originating MLS®#: Toronto Regional Real Estate BoardFacts & features
Interior
Bedrooms & bathrooms
- Bedrooms: 5
- Bathrooms: 4
Primary bedroom
- Level: Second
- Dimensions: 4.38 x 4.08
Bedroom 2
- Level: Second
- Dimensions: 3.1 x 2.99
Bedroom 3
- Level: Second
- Dimensions: 3.1 x 3.05
Bedroom 4
- Level: Second
- Dimensions: 3.05 x 3.05
Bedroom 5
- Level: Basement
- Dimensions: 3.58 x 2.34
Breakfast
- Level: Main
- Dimensions: 4.94 x 3.77
Dining room
- Level: Main
- Dimensions: 3.49 x 3.05
Family room
- Level: Main
- Dimensions: 4.87 x 3.66
Kitchen
- Level: Main
- Dimensions: 4.94 x 3.77
Living room
- Level: Main
- Dimensions: 3.65 x 3.35
Other
- Level: Basement
- Dimensions: 2.7 x 3.5
Recreation
- Level: Basement
- Dimensions: 4.6 x 4.7
Heating
- Forced Air, Gas
Cooling
- Central Air
Features
- Other
- Basement: Finished
- Has fireplace: Yes
Interior area
- Living area range: 2000-2500 null
Property
Parking
- Total spaces: 2
- Parking features: Available
- Has garage: Yes
Features
- Stories: 2
- Pool features: None
Lot
- Size: 2,910 Square Feet
- Features: Park, Public Transit, Rec./Commun.Centre, School
Details
- Parcel number: 250791109
Construction
Type & style
- Home type: SingleFamily
- Property subtype: Single Family Residence
Materials
- Brick
- Foundation: Concrete
- Roof: Shingle
Utilities & green energy
- Sewer: Sewer
Community & HOA
Location
- Region: Milton
Financial & listing details
- Annual tax amount: C$4,899
- Date on market: 7/9/2026
ROYAL LEPAGE IGNITE REALTY
ROYAL LEPAGE IGNITE REALTY
By pressing Contact Agent, you agree that the real estate professional identified above may call/text you about your search, which may involve use of automated means and pre-recorded/artificial voices. You don't need to consent as a condition of buying any property, goods, or services. Message/data rates may apply. You also agree to our Terms of Use. Zillow does not endorse any real estate professionals. We may share information about your recent and future site activity with your agent to help them understand what you're looking for in a home.
Price history
Price history is unavailable.
Public tax history
Tax history is unavailable.
Climate risks
Neighborhood: Coates
Nearby schools
GreatSchools rating
No schools nearby
We couldn't find any schools near this home.
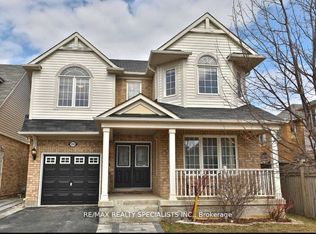
- C$1,079,0005 bd4 ba-- sqft929 Philbrook Dr, Milton, ON L9T0L3For Sale
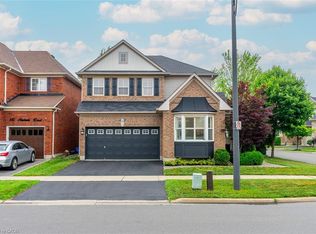
- C$1,129,0004 bd4 ba1.9k sqft849 Hepburn Rd, Milton, ON L9T0K9Sold
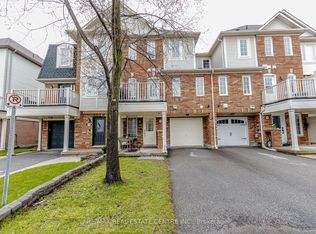
- C$699,9992 bd2 ba-- sqft924 Burgess Gdns, Milton, ON L9T0K8For Sale
- C$---- bd-- ba-- sqft932 Burgess Gdns, Milton, ON L9T0K8Off Market
- C$3,3004 bd3 ba-- sqft884 McEwan Dr, Milton, ON L9T6P5For Rent
- C$800,0002 bd3 ba1.3k sqft923 Sprague Pl, Milton, ON L9T0K8Sold
- C$--2 bd1 ba800 sqft862 McEwan Dr #2, Milton, ON L9T6P5Off Market
- C$3,3904 bd3 ba-- sqft786 Bolingbroke Dr, Milton, ON L9T5A5For Rent
Similar homes
- C$999,9993 bd4 ba-- sqft774 Irving Ter, Milton, ON L9T 6H2For Sale
 MLS ID #W13492172, ROYAL LEPAGE MEADOWTOWNE REALTY. TRREB
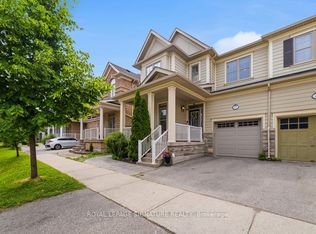
 - C$1,129,9005 bd4 ba-- sqft27 Aird Ct, Milton, ON L9T 3Y1For Sale
 MLS ID #W13439940, ROBIN KERWIN, Salesperson. TRREB
 - C$989,9003 bd4 ba-- sqft481 Cedar Hedge Rd, Milton, ON L9T 5K2For Sale
 MLS ID #W13558112, HOMELIFE SILVERCITY REALTY INC.. TRREB
 - C$1,349,8004 bd4 ba-- sqft1492 Kitchen Ct, Milton, ON L9E 1Y8For Sale
 MLS ID #W13591574, HOMELIFE/MIRACLE REALTY LTD. TRREB
 - C$860,0003 bd3 ba-- sqft1080 Cooper Ave, Milton, ON L9T 6A9For SaleMLS ID #W13599234, HOMELIFE LANDMARK REALTY INC.. TRREB
- C$1,490,0007 bd5 ba-- sqft452 Nairn Cir, Milton, ON L9T 8A6For SaleMLS ID #W13595772, HOMELIFE/MIRACLE REALTY LTD. TRREB
- C$849,0003 bd3 ba-- sqft1411 Costigan Rd, Milton, ON L9T 0Y7For SaleMLS ID #W13581850, ROYAL LEPAGE SIGNATURE REALTY. TRREB
- C$1,084,9003 bd4 ba-- sqft177 Surbray Grv, Mississauga, ON L5B 2E2For SaleMLS ID #W13590732, RE/MAX REAL ESTATE CENTRE INC.. TRREB
- C$1,195,0005 bd5 ba-- sqft37 Zanetta Cres, Brampton, ON L6Y 6A2For SaleMLS ID #W13590386, RE/MAX REAL ESTATE CENTRE INC.. TRREB
- C$925,0004 bd4 ba-- sqft112 Whitlock Ave, Milton, ON L9E 1G3For SaleMLS ID #W13103140, ROYAL LEPAGE MEADOWTOWNE REALTY. TRREB
- C$739,9992 bd2 ba-- sqft944 Deverell Pl, Milton, ON L9T 0M3For SaleMLS ID #W13471484, ROYAL LEPAGE SIGNATURE REALTY. TRREB
- C$1,399,9006 bd4 ba-- sqft358 Pringle Ave, Milton, ON L9T 7M4For SaleMLS ID #W13440384, ROYAL LEPAGE CERTIFIED REALTY. TRREB
- C$899,9994 bd4 ba-- sqft3324 Equestrian Cres, Mississauga, ON L5M 6T1For SaleMLS ID #W13577202, CITYSCAPE REAL ESTATE LTD.. TRREB
- C$1,550,0007 bd4 ba-- sqft311 Cochrane Ter, Milton, ON L9T 8C8For SaleMLS ID #W13415580, ROYAL LEPAGE CERTIFIED REALTY. TRREB
- C$849,0003 bd4 ba-- sqft95 Waters Blvd, Milton, ON L9T 6K4For SaleMLS ID #W13545520, ROYAL LEPAGE RCR REALTY. TRREB
- C$1,189,0006 bd4 ba-- sqft5981 Couples St, Mississauga, ON L5V 2Z5For SaleMLS ID #W13568654, RE/MAX REAL ESTATE CENTRE INC.. TRREB
- C$1,099,0005 bd4 ba-- sqft21 Bushberry Rd, Brampton, ON L7A 1K4For SaleMLS ID #W13458226, ROYAL LEPAGE SIGNATURE REALTY. TRREB
- C$999,9995 bd4 ba-- sqft490 Orange Walk Cres, Mississauga, ON L5R 0A5For SaleMLS ID #W13518696, ROYAL LEPAGE TERREQUITY REALTY. TRREB
- C$1,019,9906 bd5 ba-- sqft83 Leadenhall Rd, Brampton, ON L7A 4G9For SaleMLS ID #W13467862, RE/MAX EXCELLENCE REAL ESTATE. TRREB
- C$1,130,0006 bd5 ba-- sqft1124 Shagbark Cres, Mississauga, ON L5C 3N7For SaleMLS ID #W13497768, RE/MAX REAL ESTATE CENTRE INC.. TRREB
