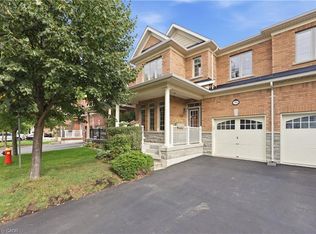
Welcome to 27 Aird Court, a stunning Heathwood-built Azalea model offering 2,206 sq.ft. plus a beautifully finished lower level. Situated on a quiet court in one of Milton's most sought-after family neighbourhoods, this extensively renovated 4+1 bedroom, 4 bathroom home showcases over $200,000 in thoughtful upgrades and exceptional craftsmanship throughout.The main floor has been completely transformed with seamless hardwood flooring, 9-foot ceilings, custom trim details, and a designer kitchen that serves as the heart of the home. Featuring premium cabinetry, quartz countertops, a large centre island, and abundant storage, this space is perfectly designed for both everyday living and entertaining. A functional mudroom with interior garage access adds convenience for busy families.Upstairs, you'll find four spacious bedrooms plus a dedicated office, all finished with hardwood flooring. The primary suite offers a luxurious retreat while the additional bedrooms provide plenty of space for growing families.The professionally finished basement delivers incredible flexibility with a full in-law suite featuring a gorgeous kitchen with quartz counters, stainless steel appliances, a large bedroom, spacious living area, full bathroom, and exceptional storage solutions.With no expense spared, premium finishes throughout all three levels, and an unbeatable location close to top-rated schools, parks, shopping, the GO Station, and major highways, this is a rare opportunity to own a truly move-in-ready family home.
32 days
|
8
|
0
|
Zillow last checked:
Listing updated:
Listed by:
ROBIN KERWIN, Salesperson,
ROYAL LEPAGE SIGNATURE REALTY
Source: TRREB,MLS®#: W13439940Originating MLS®#: Toronto Regional Real Estate Board
Facts & features
Interior
Bedrooms & bathrooms
Bedrooms: 5
Bathrooms: 4
Bedroom
Level: Second
Dimensions: 5.49 x 4.09
Bedroom 2
Level: Second
Dimensions: 4.37 x 4.27
Bedroom 3
Level: Second
Dimensions: 3.35 x 3.3
Bedroom 4
Level: Second
Dimensions: 3.53 x 3.02
Bedroom 5
Level: Basement
Dimensions: 3.73 x 3.3
Dining room
Level: Main
Dimensions: 4.37 x 3.25
Family room
Level: Main
Dimensions: 5.36 x 3.48
Kitchen
Level: Main
Dimensions: 5.97 x 3.38
Kitchen
Level: Basement
Dimensions: 4.52 x 3.4
Living room
Level: Main
Dimensions: 2.87 x 2.69
Recreation
Level: Basement
Dimensions: 5.66 x 3.45
Heating
Forced Air, Gas
Cooling
Central Air
Features
Central Vacuum, In-Law Suite
Basement: Finished,Full
Has fireplace: No
Interior area
Living area range: 2000-2500 null
Property
Parking
Total spaces: 2
Parking features: Private, Garage Door Opener
Has garage: Yes
Features
Stories: 2
Patio & porch: Patio, Porch
Pool features: None
Lot
Size: 2,654 Square Feet
Features: Greenbelt/Conservation, Hospital, Public Transit, Rec./Commun.Centre
Details
Additional structures: Fence - Full, Shed
Parcel number: 249623133
Construction
Type & style
Home type: SingleFamily
Property subtype: Single Family Residence
Materials
Stone, Other
Foundation: Poured Concrete
Roof: Asphalt Shingle
Utilities & green energy
Sewer: Sewer
Water: Public
Community & HOA
Location
Region: Milton
Financial & listing details
Annual tax amount: C$4,295
Date on market: 6/12/2026
Inclusions: Kitchen Fridge (ice maker as is); Stove; Dishwasher (2025), Washer & Dryer (2025), Basement Fridge, stove, dishwasher and built in microwave; Foyer 2x shoe cabinets; basement 2x shoe cabinets; all tv brackets & shelving attached in bedrooms and office; mirror wall in bedroom 4; living room wine rack; garage door opener & remote; Shed; all window coverings (unless otherwise described in Excl); all electrical light fixtures; hot water heater
Exclusions: Main floor kitchen microwave, Primary bedroom Curtains and rods
ROBIN KERWIN, Salesperson
(905) 299-2168
By pressing Contact Agent, you agree that the real estate professional identified above may call/text you about your search, which may involve use of automated means and pre-recorded/artificial voices. You don't need to consent as a condition of buying any property, goods, or services. Message/data rates may apply. You also agree to our Terms of Use. Zillow does not endorse any real estate professionals. We may share information about your recent and future site activity with your agent to help them understand what you're looking for in a home.