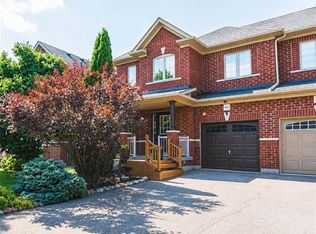
Welcome to this rarely offered Heathwood Traditions Azalea Model, a spacious 4-bedroom, 4-bathroom semi-detached home located on a quiet court in Milton’s sought-after Scott neighbourhood. Built in 2011, this home offers approximately 2,189 sq. ft. above grade plus an additional 900+ sq. ft. below grade, providing plenty of space for a growing family. The bright and functional open layout features 9-foot ceilings, hardwood flooring throughout the main level and staircases, and freshly painted kitchen and front living room. At the heart of the home is a generous kitchen with granite countertops, stainless steel appliances, breakfast bar and ample workspace, opening to the comfortable family room with a gas fireplace. Upstairs you’ll find four well-sized bedrooms, a convenient computer nook and a spacious primary suite with walk-in closet and ensuite featuring double sinks, soaker tub and glass-enclosed shower. The finished lower level adds valuable additional living space, while the main-floor laundry/mudroom with interior garage access makes everyday family life that much easier. Step outside to a fully fenced low maintenance backyard with gas BBQ line, perfect for summer entertaining. Located in a family-friendly community with walking distance to trails, playgrounds, schools, Sherwood Community Centre, shopping, restaurants and everyday amenities, with convenient access to downtown Milton and Highways 401 and 407. A wonderful opportunity to enjoy space, comfort and an established neighbourhood in one of Milton’s most desirable family communities.
For sale
C$950,000
36 Aird Ct, Milton, ON L9T 3Y1
4beds
2,189sqft
Single Family Residence, Residential
Built in 2011
2,654 Square Feet Lot
$-- Zestimate®
C$434/sqft
C$-- HOA
What's special
Stainless steel appliancesBreakfast barFour well-sized bedroomsConvenient computer nook
- 17 hours
- 9
- 0
Zillow last checked:
Listing updated:
Listed by:
Sarah Wilson-Side, Salesperson,
Keller Williams Edge Realty
Source: ITSO,MLS®#: 40864974Originating MLS®#: Cornerstone Association of REALTORS®
Facts & features
Interior
Bedrooms & bathrooms
- Bedrooms: 4
- Bathrooms: 4
- Full bathrooms: 3
- 1/2 bathrooms: 1
- Main level bathrooms: 1
Other
- Level: Second
Bedroom
- Level: Second
Bedroom
- Level: Second
Bedroom
- Level: Second
Bathroom
- Features: 2-Piece
- Level: Main
Bathroom
- Features: 3-Piece
- Level: Second
Bathroom
- Features: 3-Piece
- Level: Basement
Other
- Features: 5+ Piece
- Level: Second
Breakfast room
- Level: Main
Family room
- Level: Main
Kitchen
- Level: Main
Laundry
- Level: Main
Other
- Level: Main
Recreation room
- Level: Basement
Storage
- Level: Basement
Utility room
- Level: Basement
Heating
- Forced Air
Cooling
- Central Air
Appliances
- Included: Instant Hot Water, Water Heater Owned, Dishwasher, Dryer, Gas Stove, Refrigerator, Washer
- Laundry: Main Level
Features
- Auto Garage Door Remote(s), In-law Capability
- Basement: Full,Partially Finished,Sump Pump
- Number of fireplaces: 1
- Fireplace features: Family Room, Gas
Interior area
- Total structure area: 3,113
- Total interior livable area: 2,189 sqft
- Finished area above ground: 2,189
- Finished area below ground: 924
Video & virtual tour
Property
Parking
- Total spaces: 2
- Parking features: Attached Garage, Private Drive Single Wide
- Attached garage spaces: 1
- Uncovered spaces: 1
Features
- Stories: 1
- Frontage type: East
- Frontage length: 29.53
Lot
- Size: 2,654 Square Feet
- Dimensions: 29.53 x 89.9
- Features: Urban, Highway Access, Hospital, Library, Park, Schools, Shopping Nearby
Details
- Parcel number: 249623789
- Zoning: NECAB
Construction
Type & style
- Home type: SingleFamily
- Architectural style: Traditional
- Property subtype: Single Family Residence, Residential
- Attached to another structure: Yes
Materials
- Stone, Vinyl Siding
- Roof: Asphalt Shing
Condition
- 6-15 Years
- New construction: No
- Year built: 2011
Utilities & green energy
- Sewer: Sewer (Municipal)
- Water: Municipal
Community & HOA
Location
- Region: Milton
Financial & listing details
- Price per square foot: C$434/sqft
- Annual tax amount: C$4,542
- Date on market: 9/23/2026
- Inclusions: Dishwasher, Dryer, Gas Stove, Refrigerator, Washer, Backyard Gazebo
- Exclusions: All Staging Items Inclusive Of Curtains In Primary Bedroom, Freezer In Basement, Soundbar Under Tv In Family Room, Hooks In Garage, Microwave, Bbq
Price history
| Date | Event | Price |
|---|---|---|
| 9/23/2026 | Listed for sale | C$950,000C$434/sqft |
Source: ITSO #40864974 Report a problem | ||
Public tax history
Tax history is unavailable.
Climate risks
Neighborhood: Scott
Nearby schools
GreatSchools rating
No schools nearby
We couldn't find any schools near this home.


Similar homes
- C$1,059,9004 bd3 ba1.8k sqft392 Tonelli Ln, Milton, ON L9T 0N4For Sale
 MLS ID #40864675, Tobias Richard Smulders, Broker, RE/MAX Escarpment Realty Inc.. ITSO
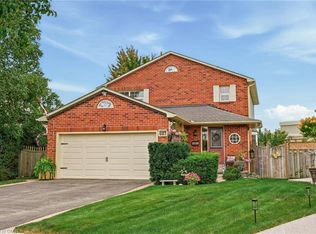
 - C$964,7003 bd4 ba1.7k sqft141 Lavery Hts, Milton, ON L9T 0V4For Sale
 MLS ID #40864776, Harv Sague, Salesperson, RE/MAX Real Estate Centre Inc.. ITSO
 - C$1,025,0004 bd3 ba1.5k sqft391 Bell St, Milton, ON L9T 2B2For Sale
 MLS ID #40848171, Harv Sague, Salesperson, RE/MAX Real Estate Centre Inc.. ITSO
 - C$1,099,9003 bd3 ba1.8k sqft607 Clover Park Cres, Milton, ON L9T 4T7For Sale
 MLS ID #40863911, Marg Morren, Salesperson, RE/MAX Escarpment Realty Inc.. ITSO
