Welcome to 117 Aird Court, an exceptionally well-maintained Heathwood-built home uniquely positioned on a park-adjacent street just steps to Scott Neighbourhood Park an especially sought-after location for families and a rare find in the neighbourhood. Showcasing exceptional curb appeal with beautifully finished front and backyard spaces, this executive townhome features 3 generously sized bedrooms, 4 spa-inspired bathrooms, and a highly functional layout with a finished basement. The foyer creates an impressive sense of arrival with a grand entrance feel, complemented by an elegant staircase and open-to-below feature that adds a strong architectural presence. The bright main level is enhanced with 9-foot ceilings, rich hardwood flooring, upgraded lighting, new pot lights, and a cohesive colour palette flowing throughout. The high-end kitchen features premium countertops, centre island with breakfast bar, stainless steel appliances, and modern backsplash. The open-concept living space is ideal for entertaining with direct access to the backyard. Step outside to a fully fenced backyard w/custom interlocking stone patio and lush green space ideal for gardening or outdoor relaxation. Upstairs offers three spacious bedrooms, plus a versatile den ideal for a home office or study space. The serene primary retreat features double door entry, a bright sitting area, walk-in closet, and private ensuite with a sleek glass-enclosed shower. The professionally finished basement adds substantial additional living space, featuring modern flooring, a full bathroom, rec area, and a well-designed hallway-thoughtfully configured to maximize functionality and flow. Additional highlights include direct interior garage access with upgraded features. Ideally located steps to Scott Neighbourhood Park, scenic trails, top-rated schools, and minutes to Milton Hospital, Milton Mall, Community Centre, and GO Station, offering excellent commuter access and lifestyle convenience.
Sold for $860,000
C$860,000
117 Aird Ct, Milton, ON L9T 8B6
3beds
1,632sqft
Row/Townhouse, Residential
Built in 2012
1,894 Square Feet Lot
$-- Zestimate®
C$527/sqft
C$3,289 Estimated rent
Home value
Not available
Estimated sales range
Not available
Not available
Owner options
List your home for rent
C$3,289/mo
Rent Zestimate®
Find your next renter with Zillow Rental Manager. Plus, with online applications, you can quickly screen prospective tenants – for free.
C$3,289/mo
Rent Zestimate®
Refinance and save
C$3,636/mo
Est. payment
Refinancing to a lower rate could help reduce your monthly payments and save thousands over the life of the loan.
C$3,636/mo
Est. payment
Explore your selling options
Work with a Zillow partner agent
Leverage their expertise and Zillow's premium Showcase listings to get your home seen by more buyers.
Get startedList with your own agent
Get your home in front of millions of buyers by listing it on Zillow.
Learn how to do itSell it yourself
Take full control of how buyers see your home on Zillow by listing For Sale by Owner (FSBO).
List your homeWhat's special
Park-adjacent streetExceptional curb appealRich hardwood flooringStainless steel appliancesModern backsplashWalk-in closet
Zillow last checked:
Listing updated:
Listed by:
Ketan Mistry, Salesperson,
HOMELIFE MIRACLE REALTY LTD
Source: ITSO,MLS®#: 40830915Originating MLS®#: Cornerstone Association of REALTORS®
Facts & features
Interior
Bedrooms & bathrooms
- Bedrooms: 3
- Bathrooms: 4
- Full bathrooms: 3
- 1/2 bathrooms: 1
- Main level bathrooms: 1
Other
- Level: Second
Bedroom
- Level: Second
Bedroom
- Level: Second
Bathroom
- Features: 2-Piece
- Level: Main
Bathroom
- Features: 4-Piece
- Level: Second
Bathroom
- Features: 3-Piece
- Level: Basement
Other
- Features: 3-Piece
- Level: Second
Bonus room
- Level: Second
Dining room
- Level: Main
Foyer
- Level: Main
Kitchen
- Level: Main
Living room
- Level: Main
Recreation room
- Level: Basement
Utility room
- Level: Basement
Heating
- Forced Air, Natural Gas
Cooling
- Central Air
Appliances
- Included: Water Heater, Dishwasher, Dryer, Refrigerator, Stove
- Laundry: Lower Level
Features
- Auto Garage Door Remote(s)
- Basement: Full,Finished
- Has fireplace: No
Interior area
- Total structure area: 1,632
- Total interior livable area: 1,632 sqft
- Finished area above ground: 1,632
Property
Parking
- Total spaces: 2
- Parking features: Attached Garage, Garage Door Opener, Private Drive Single Wide
- Attached garage spaces: 1
- Uncovered spaces: 1
Features
- Stories: 2
- Frontage type: West
- Frontage length: 21.00
Lot
- Size: 1,894 Square Feet
- Dimensions: 21 x 90.22
- Features: Urban, Arts Centre, City Lot, Greenbelt, Highway Access, Hospital, Library, Major Highway, Park, Playground Nearby, Public Transit, Rec./Community Centre, Regional Mall, Schools, Shopping Nearby, Trails
Details
- Parcel number: 249623846
- Zoning: RMD1*147
Construction
Type & style
- Home type: Townhouse
- Property subtype: Row/Townhouse, Residential
- Attached to another structure: Yes
Materials
- Aluminum Siding, Concrete, Stone
- Foundation: Poured Concrete
- Roof: Asphalt Shing
Condition
- 6-15 Years
- New construction: No
- Year built: 2012
Utilities & green energy
- Sewer: Sewer (Municipal)
- Water: Municipal
Community & HOA
Location
- Region: Milton
Financial & listing details
- Price per square foot: C$527/sqft
- Annual tax amount: C$3,951
- Date on market: 5/16/2026
- Inclusions: Dishwasher, Dryer, Garage Door Opener, Refrigerator, Stove, Furnace & Attached Humidifier, Ac, Hrv, Fridge, Stove, Dishwasher, Washer & Dryer, Garage Door Opener, Tv Mount In Primary Bedroom, All Existing Window Coverings And Light Fixtures.
Price history
| Date | Event | Price |
|---|---|---|
| 8/11/2026 | Sold | C$860,000C$527/sqft |
Source: ITSO #40830915 Report a problem | ||
Public tax history
Tax history is unavailable.
Neighborhood: Scott
Nearby homes
- C$--4 bd4 ba-- sqft31 Aird Ct, Milton, ON L9T3Y1Off Market
- C$1,4992 bd1 ba-- sqft24 Aird Ct, Milton, ON L9T3Y1For Rent

- C$950,0004 bd4 ba2.1k sqft36 Aird Ct, Milton, ON L9T3Y1Pending
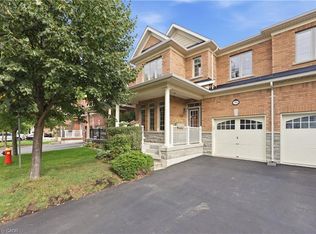
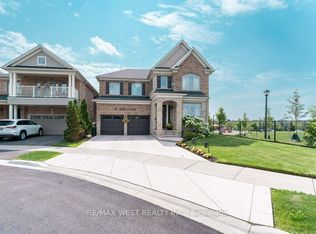
- C$1,569,0004 bd4 ba-- sqft85 Aird Ct, Milton, ON L9T8B6For Sale
- C$--1 bd1 ba800 sqft79 Mander Pl #2, Milton, ON L9T7A8Off Market
- C$927,0004 bd4 ba-- sqft174 Duncan Ln, Milton, ON L9T3Y1For Sale
- C$888,0003 bd4 ba1.6k sqft7 Aird Ct, Milton, ON L9T3Y1Sold
- C$---- bd-- ba-- sqft38 Forbes Ter, Milton, ON L9T3X3Off Market
Nearby schools
GreatSchools rating
No schools nearby
We couldn't find any schools near this home.
