Welcome to this beautifully maintained freehold townhome in Milton's highly sought-after Clarke neighbourhood, offering the perfect blend of comfort, space, and convenience. Featuring 3 spacious bedrooms, 3 bathrooms, and a fully finished basement, this carpet-free home is ideal for families, professionals, or anyone looking for a move-in-ready property.The bright, functional layout offers generously sized principal rooms with plenty of space for everyday living and entertaining. The finished basement provides valuable additional living space, perfect for a family room, home office, gym, or play area. Enjoy the convenience of direct garage access into the home, making daily life easier in every season. Situated in one of Milton's most desirable communities, you'll love being just minutes from top-rated schools, parks, playgrounds, walking trails, shopping, restaurants, and everyday amenities. Commuters will appreciate the quick access to Highways 401 and 407, Milton GO Station, and public transit, making travel throughout the GTA a breeze.Whether you're relaxing at home or enjoying everything the vibrant Clarke community has to offer, this exceptional freehold townhome delivers outstanding value in an unbeatable location. Don't miss your opportunity to call this wonderful property home!
For sale
C$849,000
1411 Costigan Rd, Milton, ON L9T 0Y7
3beds
3baths
Townhouse
Built in ----
1,675 Square Feet Lot
$-- Zestimate®
C$--/sqft
C$-- HOA
What's special
Fully finished basementCarpet-free homeBright functional layoutGenerously sized principal rooms
- 2 days |
- 6 |
- 0 |
Zillow last checked:
Listing updated:
Listed by:
ROYAL LEPAGE SIGNATURE REALTY
Source: TRREB,MLS®#: W13581850 Originating MLS®#: Toronto Regional Real Estate Board
Originating MLS®#: Toronto Regional Real Estate BoardFacts & features
Interior
Bedrooms & bathrooms
- Bedrooms: 3
- Bathrooms: 3
Primary bedroom
- Level: Second
- Dimensions: 5.18 x 3.96
Bedroom 2
- Level: Second
- Dimensions: 3.65 x 2.74
Bedroom 3
- Level: Second
- Dimensions: 3.65 x 2.74
Breakfast
- Level: Main
- Dimensions: 2.43 x 2.74
Dining room
- Level: Main
- Dimensions: 6.09 x 3.04
Kitchen
- Level: Main
- Dimensions: 2.43 x 2.74
Living room
- Level: Main
- Dimensions: 6.09 x 3.04
Recreation
- Level: Basement
- Dimensions: 2.74 x 3.65
Heating
- Forced Air, Gas
Cooling
- Central Air
Appliances
- Included: Bar Fridge, Built-In Oven, Instant Hot Water
Features
- Flooring: Carpet Free
- Basement: Full,Finished
- Has fireplace: No
Interior area
- Living area range: 1100-1500 null
Video & virtual tour
Property
Parking
- Total spaces: 3
- Parking features: Private, Garage Door Opener
- Has garage: Yes
Features
- Stories: 2
- Patio & porch: Patio
- Exterior features: Landscaped
- Pool features: None
Lot
- Size: 1,675 Square Feet
- Features: Golf, Hospital, Park, Place Of Worship, Public Transit, School
Details
- Parcel number: 250742096
- Other equipment: Sump Pump
Construction
Type & style
- Home type: Townhouse
- Property subtype: Townhouse
Materials
- Brick
- Foundation: Poured Concrete
- Roof: Asphalt Shingle
Utilities & green energy
- Sewer: Sewer
Community & HOA
Location
- Region: Milton
Financial & listing details
- Annual tax amount: C$3,511
- Date on market: 7/19/2026
ROYAL LEPAGE SIGNATURE REALTY
ROYAL LEPAGE SIGNATURE REALTY
By pressing Contact Agent, you agree that the real estate professional identified above may call/text you about your search, which may involve use of automated means and pre-recorded/artificial voices. You don't need to consent as a condition of buying any property, goods, or services. Message/data rates may apply. You also agree to our Terms of Use. Zillow does not endorse any real estate professionals. We may share information about your recent and future site activity with your agent to help them understand what you're looking for in a home.
Price history
Price history is unavailable.
Public tax history
Tax history is unavailable.
Climate risks
Neighborhood: Clarke
Nearby schools
GreatSchools rating
No schools nearby
We couldn't find any schools near this home.
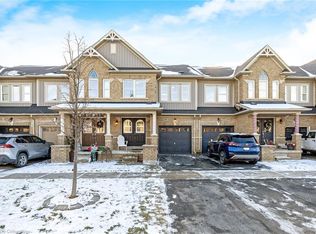
- C$891,5003 bd3 ba1.4k sqft1395 Costigan Rd, Milton, ON L9T0Y7Sold
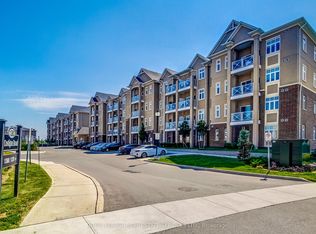
- C$397,0001 bd1 ba-- sqft1360 Costigan Rd UNIT 211, Milton, ON L9T2K6For Sale
- C$524,9002 bd2 ba-- sqft1370 Costigan Rd UNIT 209, Milton, ON L9T2K6For Sale

- C$595,0002 bd2 ba1.1k sqft1419 Costigan Rd #303, Milton, ON L9T2L4Sold
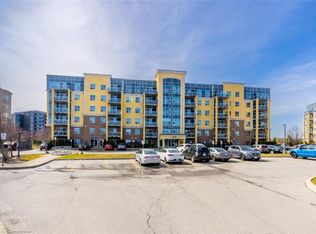
- C$549,8881 bd1 ba-- sqft1419 Costigan Rd UNIT 508, Milton, ON L9T2L4For Sale
- C$3,2002 bd2 ba-- sqft1419 Costigan Rd #604, Milton, ON L9T2L4For Rent
- C$499,0001 bd1 ba-- sqft1419 Costigan Rd #308, Milton, ON L9T2L4For Sale
- C$659,0002 bd2 ba-- sqft1419 Costigan Rd #103, Milton, ON L9T2L4For Sale
Similar homes
- C$829,9004 bd3 ba1.3k sqft36 Van Fleet Ter, Milton, ON L9T 0Y4For Sale
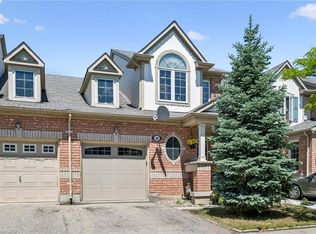 MLS ID #40836600, Matilda Nestoroska, Broker, RE/MAX Aboutowne Realty Corp.. ITSO
 - C$849,0003 bd4 ba-- sqft95 Waters Blvd, Milton, ON L9T 6K4For Sale
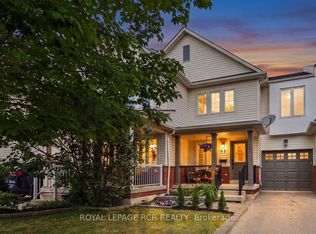 MLS ID #W13545520, ROYAL LEPAGE RCR REALTY. TRREB
 - C$749,0073 bd3 ba-- sqft6020 Derry Rd #22, Milton, ON L9T 8L6For SaleMLS ID #W13527770, ROYAL LEPAGE SIGNATURE REALTY. TRREB
- C$739,9992 bd2 ba-- sqft944 Deverell Pl, Milton, ON L9T 0M3For Sale
 MLS ID #W13471484, ROYAL LEPAGE SIGNATURE REALTY. TRREB
 - C$899,9994 bd4 ba-- sqft3324 Equestrian Cres, Mississauga, ON L5M 6T1For SaleMLS ID #W13577202, CITYSCAPE REAL ESTATE LTD.. TRREB
- C$925,0004 bd4 ba-- sqft112 Whitlock Ave, Milton, ON L9E 1G3For SaleMLS ID #W13103140, ROYAL LEPAGE MEADOWTOWNE REALTY. TRREB
- C$979,9003 bd4 ba-- sqft1504 Shade Ln, Milton, ON L9E 1B9For SaleMLS ID #W13490302, SHAHID KHAWAJA REAL ESTATE INC.. TRREB
- C$929,0003 bd4 ba-- sqft276 Fitzgerald Cres, Milton, ON L9T 5Y3For SaleMLS ID #W13161394, RE/MAX REALTY SERVICES INC.. TRREB
- C$1,079,9005 bd4 ba-- sqft928 Philbrook Dr, Milton, ON L9T 0L3For SaleMLS ID #W13545462, ROYAL LEPAGE IGNITE REALTY. TRREB
- C$845,0003 bd3 ba-- sqft6 Grey Owl Run, Halton Hills, ON L7G 5Z7For SaleMLS ID #W13473702, YOUR HOME TODAY REALTY INC.. TRREB
- C$799,0003 bd4 ba-- sqft5865 Dalebrook Cres #10B, Mississauga, ON L5M 5X1For SaleMLS ID #W13491936, RE/MAX REAL ESTATE CENTRE INC.. TRREB
- C$949,0003 bd4 ba-- sqft4718 Alana Glen Dr, Mississauga, ON L5V 0C3For SaleMLS ID #W13580872, RE/MAX REAL ESTATE CENTRE INC.. TRREB
- C$684,9002 bd2 ba-- sqft90 Suitor Ct, Milton, ON L9T 8R9For SaleMLS ID #W13451200, RE/MAX ROUGE RIVER REALTY LTD.. TRREB
- C$774,0003 bd3 ba-- sqft492 Queen Mary Dr, Brampton, ON L7A 4N3For SaleMLS ID #W13553140, ROYAL LEPAGE SIGNATURE REALTY. TRREB
- C$779,9994 bd3 ba-- sqft50 Ganton Hts, Brampton, ON L7A 0T3For SaleMLS ID #W13551456, RE/MAX GOLD REALTY INC.. TRREB
- C$799,9994 bd3 ba-- sqft25 Shediac Rd, Brampton, ON L6Y 0V9For SaleMLS ID #W13533378, RE/MAX REAL ESTATE CENTRE INC.. TRREB
- C$739,9003 bd3 ba-- sqft4950 Winston Churchill Blvd #114, Mississauga, ON L5M 8E3For SaleMLS ID #W13524018, ROYAL LEPAGE SIGNATURE REALTY. TRREB
- C$899,9003 bd3 ba-- sqft2511 Boros Rd #9, Burlington, ON L7M 5B2For SaleMLS ID #W13484722, ROYAL LEPAGE SIGNATURE REALTY. TRREB
- C$829,9993 bd3 ba-- sqft35 Maple Cider St, Caledon, ON L7C 4B4For SaleMLS ID #W13505660, HOMELIFE/LOCAL REAL ESTATE LTD.. TRREB
- C$799,0003 bd4 ba-- sqft3050 Orleans Rd #111, Mississauga, ON L5L 5P7For SaleMLS ID #W13455520, Royal LePage Real Estate Associates. TRREB
