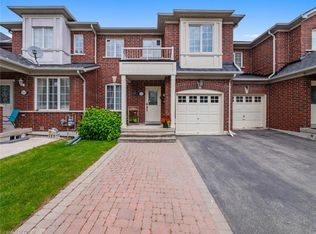
Prime location! One of the biggest highlights of this home is the unbeatable convenience it offers - situated just steps from a major shopping plaza with restaurants, grocery stores, cafés, banks, pharmacies, fitness, and everyday amenities within walking distance. Enjoy easy access to popular nearby destinations including Boston Pizza, Longo's, Home Depot, Tim Hortons, Starbucks, LA Fitness, Cineplex and much more. Perfect for families and busy professionals seeking a highly walkable lifestyle in one of Milton's most convenient neighborhoods. Close to schools, parks, transit, and highway 401. Stunning outdoor living! Seamless walk-out deck features an included premium hardtop gazebo with privacy curtains and custom lighting - the ultimate summer lounge!
For sale
C$889,900
276 Fitzgerald Cres, Milton, ON L9T 5Y3
3beds
4baths
Single Family Residence
Built in ----
2,531 Square Feet Lot
$-- Zestimate®
C$--/sqft
C$-- HOA
What's special
- 32 days
- 26
- 3
Zillow last checked:
Listing updated:
Listed by:
RE/MAX REALTY SERVICES INC.
Source: TRREB,MLS®#: W13747818 Originating MLS®#: Toronto Regional Real Estate Board
Originating MLS®#: Toronto Regional Real Estate BoardFacts & features
Interior
Bedrooms & bathrooms
- Bedrooms: 3
- Bathrooms: 4
Primary bedroom
- Level: Second
- Dimensions: 4.7 x 3.93
Bedroom 2
- Level: Second
- Dimensions: 4.16 x 3.49
Bedroom 3
- Level: Second
- Dimensions: 4.43 x 2.71
Bathroom
- Level: Second
- Dimensions: 2.78 x 2.52
Bathroom
- Level: Second
- Dimensions: 2.26 x 2.11
Bathroom
- Level: Basement
- Dimensions: 2.68 x 1.5
Dining room
- Level: Main
- Dimensions: 6.29 x 3.48
Foyer
- Level: Main
- Dimensions: 1.53 x 1.28
Kitchen
- Level: Main
- Dimensions: 4.89 x 4.54
Laundry
- Level: Basement
- Dimensions: 2.82 x 1.5
Living room
- Level: Main
- Dimensions: 6.29 x 3.48
Other
- Level: In Between
- Dimensions: 1.72 x 1.58
Recreation
- Level: Basement
- Dimensions: 9.11 x 3.18
Heating
- Forced Air, Gas
Cooling
- Central Air
Features
- Flooring: Carpet Free
- Basement: Finished
- Has fireplace: No
Interior area
- Living area range: 1500-2000 null
Video & virtual tour
Property
Parking
- Total spaces: 2
- Parking features: Garage
- Has garage: Yes
Features
- Stories: 2
- Pool features: None
Lot
- Size: 2,531 Square Feet
Details
- Parcel number: 249403326
Construction
Type & style
- Home type: SingleFamily
- Property subtype: Single Family Residence
Materials
- Brick, Other
- Foundation: Unknown
- Roof: Asphalt Shingle
Utilities & green energy
- Sewer: Sewer
Community & HOA
Location
- Region: Milton
Financial & listing details
- Annual tax amount: C$3,767
- Date on market: 9/4/2026
Price history
Price history is unavailable.
Public tax history
Tax history is unavailable.
Climate risks
Neighborhood: Dempsey
Nearby schools
GreatSchools rating
No schools nearby
We couldn't find any schools near this home.

Similar homes
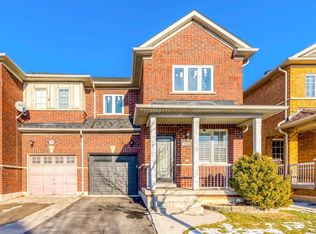
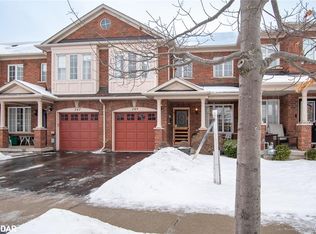
- C$899,9003 bd3 ba-- sqft245 Centennial Forest Dr, Milton, ON L9T 5W9For Sale
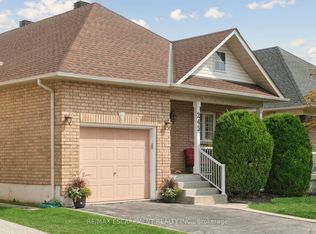 MLS ID #W13814724, RE/MAX ESCARPMENT REALTY INC.. TRREB
 - C$899,9994 bd4 ba-- sqft221 Andrews Trl, Milton, ON L9T 6S7For Sale
 MLS ID #W13812834, CENTURY 21 PROPERTY ZONE REALTY INC.. TRREB
 - C$899,9005 bd4 ba-- sqft4 Chalkfarm Cres, Brampton, ON L7A 3V8For Sale
 MLS ID #W13858824, CENTURY 21 PRESIDENT REALTY INC.. TRREB
 - C$869,0004 bd4 ba-- sqft148 Miracle Trl, Brampton, ON L7A 0Y9For Sale
 MLS ID #W13830990, RE/MAX REALTY SERVICES INC.. TRREB
