Welcome to your dream home; just shy of 1900 SF of quality finished living space! A premium lot perfectly situated within walking distance to parks, schools, and amenities, this home offers convenience and comfort in every way. Commuters will love the quick access to the 401, 407, and GO Station, making your daily travels a breeze. The fully fenced backyard backs onto greenspace and a park, providing stunning views, sunsets and a serene setting for outdoor gatherings. With a gas line for your BBQ, and parking for two vehicles, this home is both functional and move-in ready. Freshly painted throughout with upgraded light fixtures, pot lights and door hardware, every detail has been thoughtfully updated. The bright kitchen is a chef’s delight, featuring a large eat-in dinette area, a tile backsplash, freshly painted cabinets, a gas cooktop, and stainless steel appliances. It offers direct access to a deep backyard with garage access, perfect for summer entertaining. The open-concept great room boasts hardwood flooring, a cozy gas fireplace, and a neutral color palette, creating a welcoming space for family and friends. Upstairs, you’ll find three generously sized bedrooms, including a primary suite with a walk-in closet and 4-piece ensuite. The main 4-piece bathroom features a freshly painted vanity and upgraded faucets, while the 2-piece powder room on the main floor ensures convenience for guests. The bedrooms are carpeted for added comfort, making them cozy retreats. The beautifully finished basement is ready to enjoy, offering an open rec room with easy-to-care-for laminate flooring, as well as a dedicated laundry room. This home is the perfect combination of style, practicality, and location—don’t miss the opportunity to make it yours!
Sold for $920,000
C$920,000
249 Hadley Woods Ter, Milton, ON L9T 5Y8
3beds
1,496sqft
Row/Townhouse, Residential
Built in 2003
2,360 Square Feet Lot
$-- Zestimate®
C$615/sqft
C$3,065 Estimated rent
Home value
Not available
Estimated sales range
Not available
Not available
Owner options
List your home for rent
C$3,065/mo
Rent Zestimate®
Find your next renter with Zillow Rental Manager. Plus, with online applications, you can quickly screen prospective tenants – for free.
C$3,065/mo
Rent Zestimate®
Refinance and save
C$3,889/mo
Est. payment
Refinancing to a lower rate could help reduce your monthly payments and save thousands over the life of the loan.
C$3,889/mo
Est. payment
Explore your selling options
Work with a Zillow partner agent
Leverage their expertise and Zillow's premium Showcase listings to get your home seen by more buyers.
Get startedList with your own agent
Get your home in front of millions of buyers by listing it on Zillow.
Learn how to do itSell it yourself
Take full control of how buyers see your home on Zillow by listing For Sale by Owner (FSBO).
List your homeWhat's special
Zillow last checked:
Listing updated:
Listed by:
Amy Flowers, Salesperson,
Royal LePage Meadowtowne Realty Inc., Brokerage,
Jennifer Laliberte,
Royal LePage Meadowtowne Realty Inc., Brokerage
Source: ITSO,MLS®#: 40696797Originating MLS®#: Barrie & District Association of REALTORS® Inc.
Facts & features
Interior
Bedrooms & bathrooms
- Bedrooms: 3
- Bathrooms: 3
- Full bathrooms: 2
- 1/2 bathrooms: 1
- Main level bathrooms: 1
Kitchen
- Level: Main
Heating
- Forced Air, Natural Gas
Cooling
- Central Air
Appliances
- Included: Water Heater, Water Softener, Dryer, Refrigerator, Stove, Washer
- Laundry: Laundry Room, Lower Level
Features
- Auto Garage Door Remote(s), Central Vacuum Roughed-in
- Basement: Full,Finished,Sump Pump
- Number of fireplaces: 1
- Fireplace features: Gas
Interior area
- Total structure area: 1,898
- Total interior livable area: 1,496 sqft
- Finished area above ground: 1,496
- Finished area below ground: 402
Property
Parking
- Total spaces: 2
- Parking features: Attached Garage, Asphalt, Private Drive Single Wide
- Attached garage spaces: 1
- Uncovered spaces: 1
Features
- Patio & porch: Porch
- Exterior features: Backs on Greenbelt, Private Entrance, Year Round Living
- Fencing: Full
- Has view: Yes
- View description: Park/Greenbelt
- Frontage type: West
- Frontage length: 24.70
Lot
- Size: 2,360 Square Feet
- Dimensions: 95.57 x 24.7
- Features: Urban, Rectangular, Arts Centre, City Lot, Hospital, Library, Major Anchor, Major Highway, Park, Public Transit, Quiet Area, Rec./Community Centre, Schools, Shopping Nearby
- Topography: Level
Details
- Parcel number: 249404003
- Zoning: RMD1
Construction
Type & style
- Home type: Townhouse
- Architectural style: Two Story
- Property subtype: Row/Townhouse, Residential
- Attached to another structure: Yes
Materials
- Brick
- Foundation: Poured Concrete
- Roof: Asphalt Shing
Condition
- 16-30 Years
- New construction: No
- Year built: 2003
Utilities & green energy
- Sewer: Sewer (Municipal)
- Water: Municipal-Metered
Community & HOA
Community
- Security: Alarm System, Carbon Monoxide Detector(s), Smoke Detector(s)
Location
- Region: Milton
Financial & listing details
- Price per square foot: C$615/sqft
- Annual tax amount: C$3,396
- Date on market: 2/19/2025
- Inclusions: Dryer, Refrigerator, Stove, Washer, Electrical Light Fixtures, Alarm, Water Softener
- Exclusions: None
Price history
| Date | Event | Price |
|---|---|---|
| 4/15/2025 | Sold | C$920,000-0.3%C$615/sqft |
Source: ITSO #40696797 Report a problem | ||
| 2/8/2025 | Listed for sale | C$922,699C$617/sqft |
Source:  TRREB #W11962591 Report a problem TRREB #W11962591 Report a problem | ||
Public tax history
Tax history is unavailable.
Neighborhood: Dempsey
Nearby homes
- C$--3 bd4 ba1.8k sqft266 Van Allen Gate, Milton, ON L9T5Y9Off Market

- C$938,0004 bd4 ba1.5k sqft1150 Charlton Way, Milton, ON L9T5Y8Sold
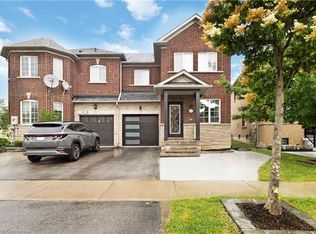
- C$889,9003 bd4 ba-- sqft276 Fitzgerald Cres, Milton, ON L9T5Y3For Sale
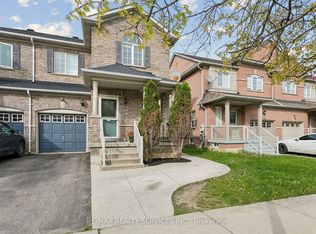
- C$849,0003 bd4 ba1.5k sqft278 Van Allen Gate, Milton, ON L9T5Y9Sold
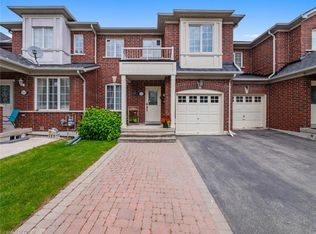
- C$--3 bd3 ba-- sqft284 Fitzgerald Cres, Milton, ON L9T5Y3Off Market
- C$1,139,0004 bd4 ba-- sqft137 Fitzgerald Cres, Milton, ON L9T5Y6For Sale
- C$--5 bd4 ba2.5k sqft237 Fleming Dr #237, Milton, ON L9T5X9Off Market
- C$--5 bd4 ba2.5k sqft237 Fleming Dr, Milton, ON L9T5X9Off Market
Nearby schools
GreatSchools rating
No schools nearby
We couldn't find any schools near this home.
- Ontario
- Halton Regional Municipality
- Milton
- L9T 5Y8
- Dempsey
- 249 Hadley Woods Ter
