Welcome to 278 Van Allen Gate where location meets lifestyle! This beautifully maintained 3-bedroom townhouse offers over 1,900 sq. ft. of living space, designed with comfort and convenience in mind. Perfect for growing families, first-time buyers, or those looking to downsize without compromise, this home sits in one of Milton’s most sought-after neighborhoods-steps from shopping, restaurants, schools, fitness centers, parks, and every amenity you could need. Leave the car at home and enjoy a truly walkable lifestyle. Inside, you’ll find a bright, functional kitchen featuring quartz countertops, stainless steel appliances, a brand-new stove (2024), warm oak cabinetry, and durable vinyl flooring-ideal for everyday living and entertaining alike. The open-concept main floor boasts elegant crown molding, a hardwood staircase, and rich hardwood flooring that flows seamlessly through the main living areas and all bedrooms. Upstairs, the spacious primary bedroom includes a 4-piece ensuite with soaker tub and separate shower, while two additional bedrooms provide flexibility for kids, guests, or a home office. The partially finished basement offers even more versatility-perfect for a rec room, gym, or media space and is enhanced with its own convenient 2-piece ensuite bath, making it ideal for overnight guests or a teen retreat. Step outside to enjoy a fully fenced backyard with a deck, perfect for summer BBQs, plus a newer patio door that fills the space with natural light. A widened driveway adds extra parking convenience. Major updates include a new furnace (2025) and a roof (2017), along with a central vacuum system for easy maintenance. With quick access to Highway 401 and set in a quiet, family-friendly community, this home combines the best of location, lifestyle, and value. This home shows with true pride of ownership, meticulously kept and maintained. You will sure to be impressed by the cleanliness, space and location!
Sold for $849,000
C$849,000
278 Van Allen Gate, Milton, ON L9T 5Y9
3beds
1,507sqft
Row/Townhouse, Residential
Built in 2004
2,290 Square Feet Lot
$-- Zestimate®
C$563/sqft
C$2,931 Estimated rent
Home value
Not available
Estimated sales range
Not available
Not available
Owner options
List your home for rent
C$2,931/mo
Rent Zestimate®
Find your next renter with Zillow Rental Manager. Plus, with online applications, you can quickly screen prospective tenants – for free.
C$2,931/mo
Rent Zestimate®
Refinance and save
C$3,589/mo
Est. payment
Refinancing to a lower rate could help reduce your monthly payments and save thousands over the life of the loan.
C$3,589/mo
Est. payment
Explore your selling options
Work with a Zillow partner agent
Leverage their expertise and Zillow's premium Showcase listings to get your home seen by more buyers.
Get startedList with your own agent
Get your home in front of millions of buyers by listing it on Zillow.
Learn how to do itSell it yourself
Take full control of how buyers see your home on Zillow by listing For Sale by Owner (FSBO).
List your homeWhat's special
Bright functional kitchenQuartz countertopsStainless steel appliancesWarm oak cabinetryDurable vinyl flooringOpen-concept main floorElegant crown molding
Zillow last checked:
Listing updated:
Listed by:
Leanne Giles, Salesperson,
RE/MAX Real Estate Centre Inc.
Source: ITSO,MLS®#: 40761845Originating MLS®#: Cornerstone Association of REALTORS®
Facts & features
Interior
Bedrooms & bathrooms
- Bedrooms: 3
- Bathrooms: 4
- Full bathrooms: 2
- 1/2 bathrooms: 2
- Main level bathrooms: 1
Other
- Level: Second
Bedroom
- Level: Second
Bedroom
- Level: Second
Bathroom
- Features: 2-Piece
- Level: Basement
Bathroom
- Features: 2-Piece
- Level: Main
Bathroom
- Features: 4-Piece, Ensuite
- Level: Second
Bathroom
- Features: 4-Piece
- Level: Second
Dining room
- Level: Main
Kitchen
- Level: Main
Living room
- Level: Main
Recreation room
- Level: Basement
Utility room
- Level: Basement
Heating
- Forced Air, Natural Gas
Cooling
- Central Air
Appliances
- Included: Dishwasher, Dryer, Refrigerator, Stove, Washer
Features
- Auto Garage Door Remote(s), Central Vacuum, Floor Drains
- Basement: Full,Partially Finished,Sump Pump
- Number of fireplaces: 2
- Fireplace features: Electric, Family Room, Gas
Interior area
- Total structure area: 1,930
- Total interior livable area: 1,507 sqft
- Finished area above ground: 1,507
- Finished area below ground: 423
Property
Parking
- Total spaces: 3
- Parking features: Attached Garage, Outside/Surface/Open, Private Drive Double Wide
- Attached garage spaces: 1
- Uncovered spaces: 2
Features
- Patio & porch: Deck
- Fencing: Full
- Frontage type: West
- Frontage length: 24.50
Lot
- Size: 2,290 Square Feet
- Dimensions: 24.5 x 93.5
- Features: Urban, Arts Centre, Hospital, Library, Park, Place of Worship
Details
- Additional structures: Shed(s)
- Parcel number: 024940317
- Zoning: RMD1
Construction
Type & style
- Home type: Townhouse
- Architectural style: Two Story
- Property subtype: Row/Townhouse, Residential
- Attached to another structure: Yes
Materials
- Brick
- Foundation: Poured Concrete
- Roof: Asphalt Shing
Condition
- 16-30 Years
- New construction: No
- Year built: 2004
Utilities & green energy
- Sewer: Sewer (Municipal)
- Water: Municipal
Community & HOA
Location
- Region: Milton
Financial & listing details
- Price per square foot: C$563/sqft
- Annual tax amount: C$3,257
- Date on market: 8/20/2025
- Inclusions: Dishwasher, Dryer, Refrigerator, Stove, Washer
Price history
| Date | Event | Price |
|---|---|---|
| 12/1/2025 | Sold | C$849,000C$563/sqft |
Source: ITSO #40761845 Report a problem | ||
Public tax history
Tax history is unavailable.
Neighborhood: Dempsey
Nearby homes
- C$889,9003 bd4 ba-- sqft276 Fitzgerald Cres, Milton, ON L9T5Y3For Sale
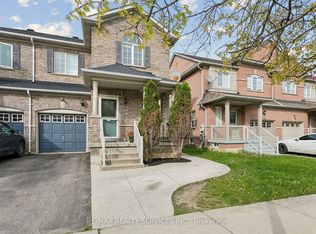
- C$--3 bd3 ba-- sqft284 Fitzgerald Cres, Milton, ON L9T5Y3Off Market
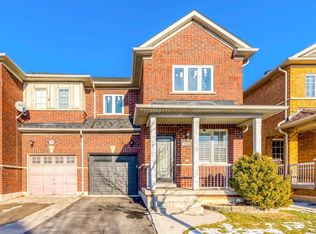
- C$--3 bd4 ba1.8k sqft266 Van Allen Gate, Milton, ON L9T5Y9Off Market

- C$920,0003 bd3 ba1.4k sqft249 Hadley Woods Ter, Milton, ON L9T5Y8Sold
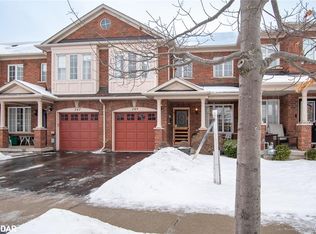
- C$938,0004 bd4 ba1.5k sqft1150 Charlton Way, Milton, ON L9T5Y8Sold
- C$--5 bd4 ba2.5k sqft237 Fleming Dr #237, Milton, ON L9T5X9Off Market
- C$--5 bd4 ba2.5k sqft237 Fleming Dr, Milton, ON L9T5X9Off Market
- C$879,9003 bd3 ba-- sqft248 Pettigrew Trl, Milton, ON L9T5X7For Sale
Nearby schools
GreatSchools rating
No schools nearby
We couldn't find any schools near this home.
- Ontario
- Halton Regional Municipality
- Milton
- L9T 5Y9
- Dempsey
- 278 Van Allen Gate
