High Demand Location In Milton. Walking Distance To The Theatre, Shopping And Daycares. Minutes Away From The Highway And The Go Station. This 4 Bedroom Home Offers 4 Bath, Hardwood Floors On First & Second Floors, 9 Ft Ceiling On Main Floor With Gas Fireplace, Central Vac. Fully Finished Basement With Laminate Floors & Pot Lights. Cold Cellar And Lots Of Storage. House completely renovated with a Separate Basement Apartment with Separate Entrance. Whole House Water Filter Installed!
For sale
C$1,279,900
137 Fitzgerald Cres, Milton, ON L9T 5Y6
4beds
4baths
Single Family Residence
Built in ----
4,033 Square Feet Lot
$-- Zestimate®
C$--/sqft
C$-- HOA
What's special
- 18 days |
- 20 |
- 0 |
Zillow last checked:
Listing updated:
Listed by:
NEW WORLD 2000 REALTY INC.
Source: TRREB,MLS®#: W13650572 Originating MLS®#: Toronto Regional Real Estate Board
Originating MLS®#: Toronto Regional Real Estate BoardFacts & features
Interior
Bedrooms & bathrooms
- Bedrooms: 4
- Bathrooms: 4
Primary bedroom
- Description: Primary Bedroom
- Level: Second
- Area: 18.49 Square Meters
- Area source: Other
- Dimensions: 4.30 x 4.30
Bedroom
- Description: Bedroom
- Level: Basement
- Area: 17.34 Square Meters
- Area source: Other
- Dimensions: 5.10 x 3.40
Bedroom 2
- Description: Bedroom 2
- Level: Second
- Area: 13.44 Square Meters
- Area source: Other
- Dimensions: 4.20 x 3.20
Bedroom 2
- Description: Bedroom 2
- Level: Basement
- Area: 13.94 Square Meters
- Area source: Other
- Dimensions: 4.10 x 3.40
Bedroom 3
- Description: Bedroom 3
- Level: Second
- Area: 10.23 Square Meters
- Area source: Other
- Dimensions: 3.30 x 3.10
Bedroom 4
- Description: Bedroom 4
- Level: Second
- Area: 9.92 Square Meters
- Area source: Other
- Dimensions: 3.20 x 3.10
Breakfast
- Description: Breakfast
- Level: Ground
- Area: 21.83 Square Meters
- Area source: Other
- Dimensions: 5.90 x 3.70
Dining room
- Description: Dining Room
- Level: Ground
- Area: 20.35 Square Meters
- Area source: Other
- Dimensions: 5.50 x 3.70
Family room
- Description: Family Room
- Level: Ground
- Area: 19.24 Square Meters
- Area source: Other
- Dimensions: 5.20 x 3.70
Heating
- Forced Air, Gas
Cooling
- Central Air
Features
- Other
- Basement: Finished,Separate Entrance
- Has fireplace: Yes
Interior area
- Living area range: 1500-2000 null
Property
Parking
- Total spaces: 6
- Parking features: Private
- Has attached garage: Yes
Features
- Stories: 2
- Pool features: None
Lot
- Size: 4,033 Square Feet
- Features: Irregular Lot, Fenced Yard, Park, Public Transit, School
Details
- Additional structures: Garden Shed
- Parcel number: 249402826
Construction
Type & style
- Home type: SingleFamily
- Property subtype: Single Family Residence
Materials
- Brick
- Foundation: Poured Concrete
- Roof: Asphalt Shingle
Utilities & green energy
- Sewer: Sewer
Community & HOA
Location
- Region: Milton
Financial & listing details
- Annual tax amount: C$5,228
- Date on market: 8/7/2026
Price history
Price history is unavailable.
Public tax history
Tax history is unavailable.
Climate risks
Neighborhood: Dempsey
Nearby schools
GreatSchools rating
No schools nearby
We couldn't find any schools near this home.
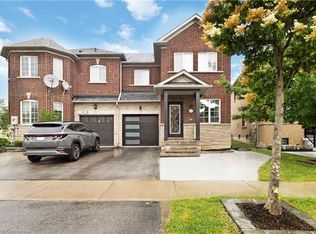
- C$938,0004 bd4 ba1.5k sqft1150 Charlton Way, Milton, ON L9T5Y8Sold
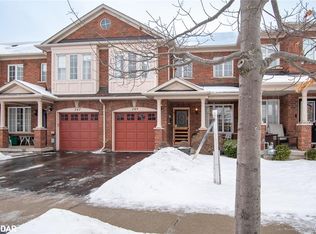
- C$920,0003 bd3 ba1.4k sqft249 Hadley Woods Ter, Milton, ON L9T5Y8Sold
- C$--3 bd4 ba1.8k sqft266 Van Allen Gate, Milton, ON L9T5Y9Off Market

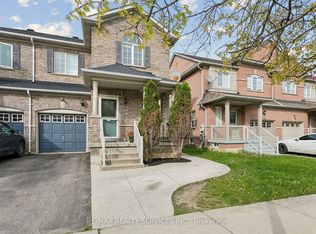
- C$929,0003 bd4 ba-- sqft276 Fitzgerald Cres, Milton, ON L9T5Y3For Sale
- C$849,0003 bd4 ba1.5k sqft278 Van Allen Gate, Milton, ON L9T5Y9Sold
- C$--3 bd3 ba-- sqft284 Fitzgerald Cres, Milton, ON L9T5Y3Off Market
- C$1,089,0004 bd3 ba-- sqft1193 Knight Trl, Milton, ON L9T5R9For Sale
- C$--1 bd1 ba800 sqft1348 Roper Dr #2, Milton, ON L9T6E4Off Market
Similar homes
- C$1,250,0006 bd4 ba-- sqft879 Bennett Blvd, Milton, ON L9T 6X9For Sale
 MLS ID #W13248360, CITYSCAPE REAL ESTATE LTD.. TRREB
 - C$1,359,0004 bd4 ba-- sqft2326 Yorktown Cir, Mississauga, ON L5M 5Y2For Sale
 MLS ID #W13708964, HOMELIFE NEW WORLD REALTY INC.. TRREB
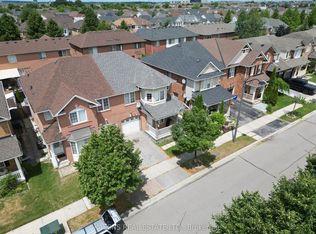
 - C$979,0005 bd4 ba-- sqft718 Irving Ter, Milton, ON L9T 6H3For Sale
 MLS ID #W13599652, KASSNS REAL ESTATE LTD.. TRREB
 - C$1,129,9005 bd-- ba-- sqft238 Laurier Ave, Milton, ON L9T 3V6For Sale
 MLS ID #40850639, Sandeep Gosain, Salesperson, Re/Max REALTY SERVICES INC M. ITSO
 - C$1,225,0004 bd3 ba-- sqft32 Branigan Cres, Halton Hills, ON L7G 0N1For SaleMLS ID #W12993390, HOMELIFE G1 REALTY INC.. TRREB
- C$1,268,9005 bd4 ba-- sqft30 Spinland St, Caledon, ON L7C 4K4For SaleMLS ID #W13230434, ROYAL LEPAGE SIGNATURE REALTY. TRREB
- C$1,250,0005 bd3 ba-- sqft6136 Ford Rd, Mississauga, ON L5V 1X1For SaleMLS ID #W13653566, WORLD CLASS REALTY POINT. TRREB
- C$1,299,9996 bd3 ba-- sqft2673 Thorn Lodge Dr, Mississauga, ON L5K 1L1For SaleMLS ID #W13627312, RE/MAX SKYWAY REALTY INC.. TRREB
- C$1,150,0004 bd3 ba-- sqft4076 Woodington Dr, Mississauga, ON L4Z 1K3For SaleMLS ID #W13680394, RIGHT AT HOME REALTY INC.. TRREB
- C$1,449,0006 bd4 ba-- sqft3895 Henrietta Way, Mississauga, ON L5M 7Y4For SaleMLS ID #W13562518, RE/MAX PROFESSIONALS INC.. TRREB
- C$1,249,0007 bd4 ba-- sqft32 Plover Pl, Brampton, ON L6W 4C4For SaleMLS ID #W13664606, HOMELIFE/MIRACLE REALTY LTD. TRREB
- C$1,050,0004 bd4 ba-- sqft400 Maple Ave, Halton Hills, ON L7G 4S5For SaleMLS ID #W13619700, HOMELIFE OPTIMUM REALTY. TRREB
- C$1,259,0004 bd3 ba-- sqft2280 Wiseman Ct, Mississauga, ON L5J 1P2For SaleMLS ID #W13230614, SUTTON GROUP REALTY SYSTEMS INC.. TRREB
- C$899,9004 bd3 ba-- sqft4 Kingsley Rd S, Halton Hills, ON L7J 2Z5For SaleMLS ID #W13705786, UPPERSIDE REAL ESTATE LIMITED. TRREB
- C$889,9884 bd3 ba-- sqft759 Edwards Ave, Milton, ON L9T 6B3For SaleMLS ID #W13519022, ROYAL LEPAGE SIGNATURE REALTY. TRREB
- C$1,099,8005 bd3 ba2.8k sqft77 Leander St, Brampton, ON L6S 3N5For SaleMLS ID #40857213, Leslie Brafield, Salesperson, RE/MAX Realty Specialists Inc.. ITSO
- C$1,064,9993 bd3 ba-- sqft3461 Eternity Way, Oakville, ON L6H 0Y2For SaleMLS ID #W13701056, GLOBAL BRICKS EXECUTIVE HOMES REALTY. TRREB
- C$1,250,0006 bd4 ba-- sqft7153 Village Walk, Mississauga, ON L5W 1X2For SaleMLS ID #W13564316, HOMELIFE/MIRACLE REALTY LTD. TRREB
- C$919,9003 bd3 ba-- sqft5986 Long Valley Rd, Mississauga, ON L5M 6K4For SaleMLS ID #W13686310, RIGHT AT HOME REALTY INC.. TRREB
- C$999,0004 bd4 ba-- sqft7 Overstone Rd, Halton Hills, ON L7G 0N5For SaleMLS ID #W13566500, RE/MAX GOLD REALTY INC.. TRREB
