$4,300 a month in gross rental income from day one, without lifting a finger! 759 Edwards Ave is a fully tenanted Milton townhome with two income streams already in place: the upper unit currently rented for $2,700/month and the finished basement brings in $1,600/month. The basement is a highly-rated Airbnb profile and rents in 3-6 month blocks, paid in advance, and has never had a vacancy. It is transferrable to the new buyer. Perfect for a cashflow investor or a buyer who wants to offset their carrying costs. The home itself is updated where it counts - furnace and AC replaced in 2025, laundry rebuilt in 2024, basement fully finished with new appliances in 2024. Main floor has hardwood throughout, kitchen has the cabinet space you actually need, bedrooms are properly sized, and the primary has a semi-ensuite. Backyard is low-maintenance by design: deck, gazebo, ready for summer. Three-car parking with room to extend. Walking distance to schools, parks, shopping, Milton GO, public transit and both the 401 and 407.
For sale
C$889,988
759 Edwards Ave, Milton, ON L9T 6B3
4beds
3baths
Townhouse
Built in ----
1,848 Square Feet Lot
$-- Zestimate®
C$--/sqft
C$-- HOA
What's special
- 39 days |
- 11 |
- 0 |
Zillow last checked:
Listing updated:
Listed by:
ROYAL LEPAGE SIGNATURE REALTY
Source: TRREB,MLS®#: W13519022 Originating MLS®#: Toronto Regional Real Estate Board
Originating MLS®#: Toronto Regional Real Estate BoardFacts & features
Interior
Bedrooms & bathrooms
- Bedrooms: 4
- Bathrooms: 3
Primary bedroom
- Description: Primary Bedroom
- Level: Second
- Area: 13.22 Square Meters
- Area source: Other
- Dimensions: 4.32 x 3.06
Bedroom
- Level: Basement
- Dimensions: 0 x 0
Bedroom 2
- Description: Bedroom 2
- Level: Second
- Area: 9.08 Square Meters
- Area source: Other
- Dimensions: 3.13 x 2.90
Bedroom 3
- Description: Bedroom 3
- Level: Second
- Area: 9.12 Square Meters
- Area source: Other
- Dimensions: 3.06 x 2.98
Breakfast
- Description: Breakfast
- Level: Ground
- Area: 11.9 Square Meters
- Area source: Other
- Dimensions: 4.02 x 2.96
Dining room
- Description: Dining Room
- Level: Ground
- Area: 21.29 Square Meters
- Area source: Other
- Dimensions: 5.80 x 3.67
Kitchen
- Description: Kitchen
- Level: Ground
- Area: 11.9 Square Meters
- Area source: Other
- Dimensions: 4.02 x 2.96
Kitchen
- Description: Recreation
- Level: Basement
- Area: 0 Square Meters
- Area source: Other
- Dimensions: 0 x 0
Living room
- Description: Living Room
- Level: Ground
- Area: 21.29 Square Meters
- Area source: Other
- Dimensions: 5.80 x 3.67
Recreation
- Level: Basement
- Dimensions: 0 x 0
Heating
- Forced Air, Gas
Cooling
- Central Air
Features
- In-Law Suite
- Basement: Apartment,Separate Entrance
- Has fireplace: No
Interior area
- Living area range: 1100-1500 null
Property
Parking
- Total spaces: 3
- Parking features: Private
- Has attached garage: Yes
Features
- Stories: 2
- Patio & porch: Deck, Porch
- Pool features: None
Lot
- Size: 1,848 Square Feet
- Features: Fenced Yard, Hospital, Park, Public Transit, Rec./Commun.Centre, School, Rectangular Lot
Details
- Additional structures: Gazebo
- Parcel number: 249362256
Construction
Type & style
- Home type: Townhouse
- Property subtype: Townhouse
- Attached to another structure: Yes
Materials
- Brick, Vinyl Siding
- Foundation: Concrete
- Roof: Asphalt Shingle
Utilities & green energy
- Sewer: Sewer
Community & HOA
Location
- Region: Milton
Financial & listing details
- Annual tax amount: C$3,668
- Date on market: 7/3/2026
Price history
Price history is unavailable.
Public tax history
Tax history is unavailable.
Climate risks
Neighborhood: Beaty
Nearby schools
GreatSchools rating
No schools nearby
We couldn't find any schools near this home.
- C$---- bd-- ba-- sqft703 Edwards Ave, Milton, ON L9T6B4Off Market
- C$--3 bd3 ba1.3k sqft676 Hamilton Cres, Milton, ON L9T6H1Off Market
- C$3,0503 bd2 ba-- sqft1121 Barclay Cir, Milton, ON L9T5W4For Rent
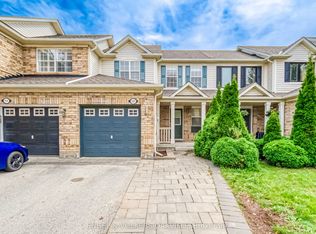
- C$775,0003 bd2 ba1.1k sqft646 Kerr Trl, Milton, ON L9T5W1Sold
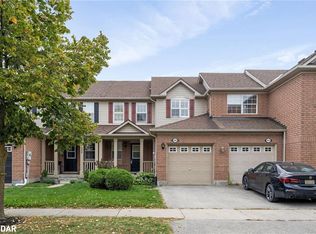
- C$860,0003 bd3 ba-- sqft1080 Cooper Ave, Milton, ON L9T6A9For Sale
- C$3,2003 bd3 ba-- sqft611 Bennett Blvd, Milton, ON L9T6B1For Rent
- C$850,0004 bd3 ba1.2k sqft616 Edwards Ave, Milton, ON L9T6G8Sold
- C$759,9003 bd2 ba-- sqft1066 Cooper Ave, Milton, ON L9T5W6For Sale
Similar homes
- C$819,9994 bd4 ba-- sqft1439 Costigan Rd, Milton, ON L9T 0Y7For Sale
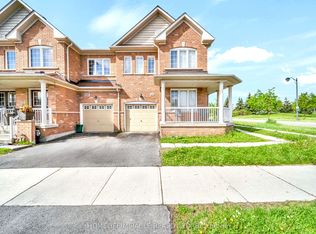 MLS ID #W13568688, HOMELIFE/MIRACLE REALTY LTD. TRREB
 - C$859,9994 bd3 ba-- sqft445 Ontario St N #17, Milton, ON L9T 3J4For Sale
 MLS ID #W13241232, RE/MAX REAL ESTATE CENTRE INC.. TRREB
 - C$999,9004 bd4 ba-- sqft244 Andrews Trl, Milton, ON L9T 6S6For Sale
 MLS ID #W13210516, HOMELIFE/MIRACLE REALTY LTD. TRREB
 - C$749,9003 bd3 ba-- sqft101 Lemieux Ct, Milton, ON L9E 1E9For Sale
 MLS ID #W13647816, RE/MAX ESCARPMENT REALTY INC.. TRREB
 - C$649,9003 bd1 ba-- sqft341 Wilson Dr #3, Milton, ON L9T 3Y9For SaleMLS ID #W13643490, RE/MAX REAL ESTATE CENTRE INC.. TRREB
- C$899,0003 bd3 ba-- sqft2447 New Wood Dr, Oakville, ON L6H 5Y3For SaleMLS ID #W13483116, HOMELIFE/MIRACLE REALTY LTD. TRREB
- C$---- bd-- ba-- sqft2418 Adamvale Cres, Oakville, ON L6M 0E1Off Market
- C$899,9004 bd4 ba-- sqft3321 Raindance Cres, Mississauga, ON L5N 8L7For SaleMLS ID #W13585380, ROYAL LEPAGE SIGNATURE REALTY. TRREB
- C$860,0003 bd3 ba-- sqft2401 5th Line W #8, Mississauga, ON L5K 1V9For SaleMLS ID #W13602136, RE/MAX REALTY SPECIALISTS INC.. TRREB
- C$770,0004 bd4 ba-- sqft38 Sweetwood Cir, Brampton, ON L7A 2X7For SaleMLS ID #W13651696, RE/MAX REALTY SPECIALISTS INC.. TRREB
- C$815,0003 bd3 ba-- sqft6035 Bidwell Trl #62, Mississauga, ON L5V 3C9For SaleMLS ID #W13640780, CENTURY 21 PEOPLE`S CHOICE REALTY INC.. TRREB
- C$829,9005 bd4 ba-- sqft21 Donlamont Cir, Brampton, ON L7A 4T5For SaleMLS ID #W13614826, HOMELIFE/MIRACLE REALTY LTD. TRREB
- C$799,9004 bd3 ba-- sqft56 Mullis Cres, Brampton, ON L6Y 4T2For SaleMLS ID #W13644300, RE/MAX REALTY SERVICES INC.. TRREB
- C$---- bd-- ba-- sqft2006 Glenada Cres #17, Oakville, ON L6H 5R9Off Market
- C$799,9004 bd3 ba-- sqft7284 Bellshire Gate Unit 12, Mississauga, ON L5N 8E4For SaleMLS ID #W13523028, HOMELIFE/MIRACLE REALTY LTD. TRREB
- C$635,0003 bd2 ba-- sqft6777 Formentera Ave #18, Mississauga, ON L5N 2M3For SaleMLS ID #W13651884, CENTURY 21 GREEN REALTY INC.. TRREB
- C$819,9003 bd3 ba-- sqft3259 Carabella Way, Mississauga, ON L5M 6T4For SaleMLS ID #W13593318, ROYAL LEPAGE MEADOWTOWNE REALTY. TRREB
- C$969,0004 bd4 ba-- sqft35 Hardgate Cres, Brampton, ON L7A 3V7For SaleMLS ID #W13638110, RE/MAX REALTY SERVICES INC.. TRREB
- C$1,090,0003 bd4 ba-- sqft3058 Eberly Woods Dr, Oakville, ON L6M 0T5For SaleMLS ID #W13596222, HOME STANDARDS BRICKSTONE REALTY. TRREB
- C$699,9005 bd3 ba-- sqft435 Hensall Cir #29, Mississauga, ON L5A 4P1For SaleMLS ID #W13655344, CENTURY 21 PEOPLE`S CHOICE REALTY INC.. TRREB
