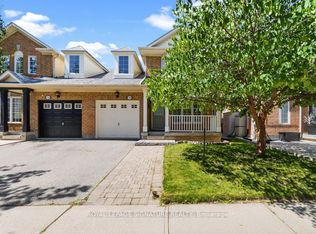
A rare find, absolute showstopper 4-bedroom semi-detached home located in desirable Hawthorne Village, close to all amenities, highways, school, shopping, transit, surrounded by parks ;Great for families. Modern open concept layout, living room with bay window and hardwood flooring, spacious family room with gas fireplace, hardwood flooring & overlooking family sized eat-in kitchen with walkout to fenced backyard, master bedroom with walk-in closet & 4piece ensuite .Separate basement entrance via garage.
For sale
C$979,000
718 Irving Ter, Milton, ON L9T 6H3
5beds
4baths
Single Family Residence
Built in ----
2,294 Square Feet Lot
$-- Zestimate®
C$--/sqft
C$-- HOA
What's special
Surrounded by parksModern open concept layoutHardwood flooringSpacious family roomGas fireplaceFamily sized eat-in kitchenWalkout to fenced backyard
- 34 days |
- 25 |
- 0 |
Zillow last checked:
Listing updated:
Listed by:
KASSNS REAL ESTATE LTD.
Source: TRREB,MLS®#: W13599652 Originating MLS®#: Toronto Regional Real Estate Board
Originating MLS®#: Toronto Regional Real Estate BoardFacts & features
Interior
Bedrooms & bathrooms
- Bedrooms: 5
- Bathrooms: 4
Heating
- Forced Air, Gas
Cooling
- Central Air
Appliances
- Included: Water Heater
Features
- Flooring: Carpet Free
- Basement: Finished,Full
- Has fireplace: Yes
- Fireplace features: Electric, Family Room
Interior area
- Living area range: 1500-2000 null
Property
Parking
- Total spaces: 2
- Parking features: Available, Front Yard Parking
- Has garage: Yes
Features
- Stories: 2
- Pool features: None
- Waterfront features: None
Lot
- Size: 2,294 Square Feet
- Features: Fenced Yard
Details
- Parcel number: 249362757
- Other equipment: Sump Pump
Construction
Type & style
- Home type: SingleFamily
- Property subtype: Single Family Residence
Materials
- Aluminum Siding
- Foundation: Concrete
- Roof: Shingle
Utilities & green energy
- Sewer: Sewer
Community & HOA
Location
- Region: Milton
Financial & listing details
- Annual tax amount: C$4,239
- Date on market: 7/23/2026
Price history
Price history is unavailable.
Public tax history
Tax history is unavailable.
Climate risks
Neighborhood: Beaty
Nearby schools
GreatSchools rating
No schools nearby
We couldn't find any schools near this home.
- C$799,0003 bd3 ba-- sqft742 Irving Ter, Milton, ON L9T6H3For Sale
- C$1,6801 bd2 ba-- sqft1036 Yates Dr, Milton, ON L9T6A7For Rent

- C$999,9993 bd4 ba-- sqft774 Irving Ter, Milton, ON L9T6H2For Sale

- C$--4 bd2 ba1.7k sqft680 Thompson Rd S, Milton, ON L9T0C8Off Market
- C$--2 bd1 ba950 sqft726 Thompson Rd S, Milton, ON L9T0C8Off Market
- C$910,0003 bd3 ba-- sqft677 Irving Ter, Milton, ON L9T6H6For Sale
- C$1,4001 bd1 ba-- sqft674 Thompson Rd S, Milton, ON L9T0C7For Rent
- C$1,4001 bd1 ba-- sqft657 Thompson Rd S #BASEMENT, Milton, ON L9T5W8For Rent
Similar homes
- C$959,9006 bd4 ba-- sqft1053 Job Cres, Milton, ON L9T 8V6For Sale
 MLS ID #W13645882, RE/MAX REAL ESTATE CENTRE INC.. TRREB
 - C$889,9884 bd3 ba-- sqft759 Edwards Ave, Milton, ON L9T 6B3For Sale
 MLS ID #W13519022, ROYAL LEPAGE SIGNATURE REALTY. TRREB
 - C$1,250,0006 bd4 ba-- sqft879 Bennett Blvd, Milton, ON L9T 6X9For Sale
 MLS ID #W13248360, CITYSCAPE REAL ESTATE LTD.. TRREB
 - C$999,0004 bd4 ba-- sqft538 Edenbrook Hill Dr, Brampton, ON L7A 4T7For Sale
 MLS ID #W13713698, CITYSCAPE REAL ESTATE LTD.. TRREB
 - C$1,288,0006 bd4 ba-- sqft1244 Field Dr, Milton, ON L9T 6G4For SaleMLS ID #W13579542, RE/MAX REAL ESTATE CENTRE INC.. TRREB
- C$1,279,9004 bd4 ba-- sqft137 Fitzgerald Cres, Milton, ON L9T 5Y6For SaleMLS ID #W13650572, NEW WORLD 2000 REALTY INC.. TRREB
- C$1,089,0004 bd4 ba-- sqft4053 Trapper Cres, Mississauga, ON L5L 3A7For SaleMLS ID #W13712116, CENTURY 21 PEOPLE`S CHOICE REALTY INC.. TRREB
- C$809,9003 bd4 ba-- sqft166 Panton Trl, Milton, ON L9T 6K4For SaleMLS ID #W13671298, Royal LePage Meadowtowne Realty Inc., Brokerage. TRREB
- C$919,9003 bd3 ba-- sqft5986 Long Valley Rd, Mississauga, ON L5M 6K4For SaleMLS ID #W13686310, RIGHT AT HOME REALTY INC.. TRREB
- C$899,9994 bd3 ba-- sqft635 Scott Blvd, Milton, ON L9T 0P2For SaleMLS ID #W12991480, HOMELIFE/RESPONSE REALTY INC.. TRREB
- C$899,9004 bd3 ba-- sqft4 Kingsley Rd S, Halton Hills, ON L7J 2Z5For SaleMLS ID #W13705786, UPPERSIDE REAL ESTATE LIMITED. TRREB
- C$999,0005 bd3 ba-- sqft37 S Sewells Ln, Brampton, ON L7A 2Z9For SaleMLS ID #W13568348, ZOLO REALTY. TRREB
- C$999,9994 bd4 ba-- sqft91 Monaco Ct, Brampton, ON L7A 1X2For SaleMLS ID #W13704750, CENTURY 21 PROPERTY ZONE REALTY INC.. TRREB
- C$999,9005 bd4 ba-- sqft814 Golden Farmer Way, Mississauga, ON L5W 1A7For SaleMLS ID #W13505736, ROYAL LEPAGE SIGNATURE REALTY. TRREB
- C$929,0005 bd4 ba-- sqft215 Kingknoll Dr, Brampton, ON L6Y 4X4For SaleMLS ID #W13673740, CENTURY 21 GREEN REALTY INC.. TRREB
- C$899,9995 bd4 ba-- sqft58 Ponymeadow Way, Brampton, ON L6X 0M5For SaleMLS ID #W13605402, CENTURY 21 PEOPLE`S CHOICE REALTY INC.. TRREB
- C$1,064,9993 bd3 ba-- sqft3461 Eternity Way, Oakville, ON L6H 0Y2For SaleMLS ID #W13701056, GLOBAL BRICKS EXECUTIVE HOMES REALTY. TRREB
- C$1,225,0005 bd4 ba-- sqft120 Rising Hill Rdg, Brampton, ON L6Y 6B2For SaleMLS ID #W13708194, RE/MAX REALTY SPECIALISTS INC.. TRREB
- C$859,9994 bd3 ba-- sqft445 Ontario St N #17, Milton, ON L9T 3J4For SaleMLS ID #W13241232, RE/MAX REAL ESTATE CENTRE INC.. TRREB
- C$999,9905 bd4 ba-- sqft22 Ashmere Rd, Brampton, ON L7A 1W9For SaleMLS ID #W12946178, RE/MAX FIND PROPERTIES. TRREB
