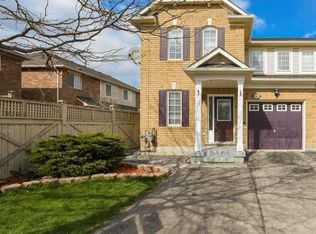
Welcome to 1008 Cooper Ave, a freshly painted semi detached home in Milton's Beaty community. This 3 bedroom, 3 bathroom Mattamy built home features upgraded flooring and an upgraded bathroom. Main level offers hardwood in the living and dining rooms with an open concept layout, plus a ceramic floored kitchen and breakfast area with a walk out to the fenced yard. Primary bedroom includes a 3 pc ensuite and walk in closet. Finished basement rec room provides additional living space. Attached garage with interior entry and private drive parking. Close to parks, schools, public transit, and skiing, with easy access to Milton District Hospital, the GO station, and Hwy 401/407.
For sale
C$869,000
1008 Cooper Ave, Milton, ON L9T 5W7
3beds
3baths
Single Family Residence
Built in ----
2,294 Square Feet Lot
$-- Zestimate®
C$--/sqft
C$-- HOA
What's special
Freshly paintedUpgraded flooringUpgraded bathroomOpen concept layoutCeramic floored kitchenFenced yardWalk in closet
- 46 days
- 19
- 0
Zillow last checked:
Listing updated:
Listed by:
EXP REALTY
Source: TRREB,MLS®#: W13757418 Originating MLS®#: Toronto Regional Real Estate Board
Originating MLS®#: Toronto Regional Real Estate BoardFacts & features
Interior
Bedrooms & bathrooms
- Bedrooms: 3
- Bathrooms: 3
Primary bedroom
- Level: Second
- Dimensions: 4 x 3.24
Bedroom 2
- Level: Second
- Dimensions: 3.16 x 2.66
Bedroom 3
- Level: Second
- Dimensions: 3.8 x 2.66
Breakfast
- Level: Main
- Dimensions: 4 x 3.5
Dining room
- Level: Main
- Dimensions: 4 x 4
Kitchen
- Level: Main
- Dimensions: 4.88 x 2.43
Living room
- Level: Main
- Dimensions: 4.47 x 3.66
Recreation
- Level: Basement
- Dimensions: 4 x 6.87
Heating
- Forced Air, Gas
Cooling
- Central Air
Features
- None
- Basement: Finished
- Has fireplace: No
Interior area
- Living area range: 1100-1500 null
Property
Parking
- Total spaces: 3
- Parking features: Available
- Has garage: Yes
Features
- Stories: 2
- Pool features: None
Lot
- Size: 2,294 Square Feet
Details
- Parcel number: 249361336
Construction
Type & style
- Home type: SingleFamily
- Property subtype: Single Family Residence
Materials
- Aluminum Siding, Brick
- Foundation: Concrete
- Roof: Asphalt Shingle
Utilities & green energy
- Sewer: Sewer
Community & HOA
Location
- Region: Milton
Financial & listing details
- Annual tax amount: C$3,996
- Date on market: 9/8/2026
Price history
Price history is unavailable.
Public tax history
Tax history is unavailable.
Climate risks
Neighborhood: Beaty
Nearby schools
GreatSchools rating
No schools nearby
We couldn't find any schools near this home.


Similar homes
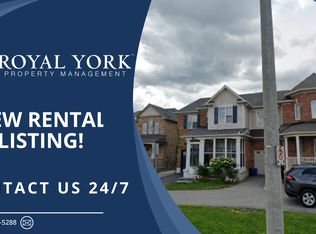
- C$839,9003 bd2 ba-- sqft1518 Croft Ave N, Milton, ON L9T 5K6For Sale
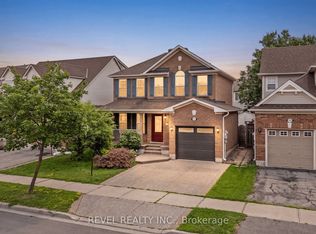 MLS ID #W13767178, REVEL REALTY INC.. TRREB
 - C$889,9003 bd4 ba-- sqft276 Fitzgerald Cres, Milton, ON L9T 5Y3For Sale
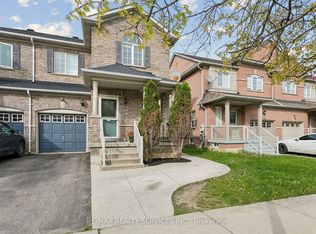 MLS ID #W13747818, RE/MAX REALTY SERVICES INC.. TRREB
 - C$949,0004 bd4 ba-- sqft1110 Davis Ln, Milton, ON L9T 5P9For Sale
 MLS ID #W13734364, RE/MAX GOLD REALTY INC.. TRREB
 - C$868,7004 bd3 ba-- sqft30 Dredge Ct, Milton, ON L9T 8T1For Sale
 MLS ID #W13805370, MINMAXX REALTY INC.. TRREB
