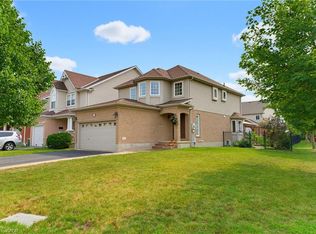
Spacious and affordable in desirable South Guelph! 82 Lynch Circle requires no compromises. This detached, 3-bedroom, 2.5-bathroom, 1,703-sq-ft home enjoys a coveted Westminster Woods location with no rear neighbours. The landscaped driveway with mature trees invites you to a private front porch, perfect for savouring your morning coffee. Throughout the main floor, natural maple wood and tile gleam with classic charm. The show-stopping two-story foyer bathes the home in natural light and creates an airy feel. The large dining room accommodates any size family and is complemented by the spacious maple kitchen with island. Step down to a cozy sunken living room adorned with pillars that are so quintessentially Westminster Woods. Pot lights and large windows create a bright and inviting space to entertain. From the living room, step out to your backyard sanctuary with a large deck overlooking green space. Mature raspberry bushes and a productive pumpkin patch make excellent use of the space and keep little ones hunting for garden treasures all summer long. A convenient powder room and 1-car garage access complete the main floor. Upstairs, a massive 14x17+ ft primary suite with French doors and vaulted ceiling creates a sense of tranquility, while the walk-in closet and private 3-piece ensuite ensures all the boxes are checked. Two additional large, bright bedrooms enjoy their own 4-piece bath. An unspoiled basement with bathroom rough-in awaits your personal touch. Steps to trails, fantastic schools, parks, and all amenities imaginable, Westminster Woods is one of the most walkable areas in Guelph. Residents enjoy the high-quality trail system, access to amenities, friendly neighbours, and active community. Just 8 minutes to the U of G campus and 8-10 minutes to Highway 401. When it comes to breaking into this sought-after pocket of South Guelph without compromising on space or your wish list, 82 Lynch Circle is a must-see listing for any family!
For sale
C$800,000
82 Lynch Cir, Guelph, ON N1L 1S1
3beds
3baths
Single Family Residence
Built in ----
3,240 Square Feet Lot
$-- Zestimate®
C$--/sqft
C$-- HOA
What's special
Private front porchConvenient powder room
- 1 day
- 9
- 1
Zillow last checked:
Listing updated:
Listed by:
Royal LePage Royal City Realty
Source: TRREB,MLS®#: X13828332 Originating MLS®#: One Point Association of REALTORS
Originating MLS®#: One Point Association of REALTORSFacts & features
Interior
Bedrooms & bathrooms
- Bedrooms: 3
- Bathrooms: 3
Primary bedroom
- Level: Second
- Dimensions: 4.34 x 5.33
Bedroom
- Level: Second
- Dimensions: 3.23 x 3.61
Bedroom 2
- Level: Second
- Dimensions: 3.2 x 3.66
Bathroom
- Level: Second
- Dimensions: 1.75 x 3.02
Bathroom
- Level: Second
- Dimensions: 2.11 x 2.18
Dining room
- Level: Main
- Dimensions: 3.15 x 4.34
Kitchen
- Level: Main
- Dimensions: 3.12 x 3.61
Living room
- Level: Main
- Dimensions: 6.33 x 3.71
Other
- Level: Main
- Dimensions: 1.55 x 1.65
Heating
- Forced Air, Gas
Cooling
- Central Air
Features
- Rough-In Bath
- Basement: Unfinished,Development Potential
- Has fireplace: No
Interior area
- Living area range: 1500-2000 null
Video & virtual tour
Property
Parking
- Total spaces: 2
- Parking features: Private, Tandem
- Has garage: Yes
Features
- Stories: 2
- Pool features: None
Lot
- Size: 3,240 Square Feet
Details
- Parcel number: 711861597
Construction
Type & style
- Home type: SingleFamily
- Property subtype: Single Family Residence
Materials
- Brick, Vinyl Siding
- Foundation: Poured Concrete
- Roof: Asphalt Shingle
Utilities & green energy
- Sewer: Sewer
Community & HOA
Location
- Region: Guelph
Financial & listing details
- Annual tax amount: C$6,635
- Date on market: 9/25/2026
Price history
Price history is unavailable.
Public tax history
Tax history is unavailable.
Climate risks
Neighborhood: N1L
Nearby schools
GreatSchools rating
No schools nearby
We couldn't find any schools near this home.

Similar homes
- C$875,0003 bd3 ba-- sqft19 Sinclair St, Guelph, ON N1L 1S1For SaleMLS ID #X13056120, EXP REALTY. TRREB
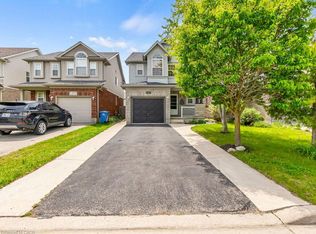
- C$799,9003 bd3 ba-- sqft118 Lynch Cir, Guelph, ON N1L 1R8For Sale
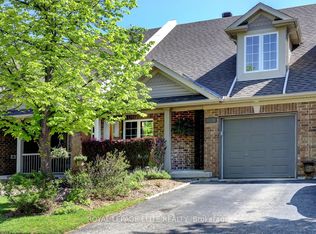 MLS ID #X13657140, ROYAL LEPAGE ELITE REALTY. TRREB
 - C$874,9004 bd2 ba-- sqft48 Abbeywood Cres, Guelph, ON N1K 1V2For Sale
 MLS ID #X13818038, RE/MAX Real Estate Centre Inc. TRREB
 - C$799,9004 bd2 ba-- sqft193 Deerpath Dr, Guelph, ON N1K 1W6For Sale
 MLS ID #X13785500, LifeStyle International Realty Inc. TRREB
