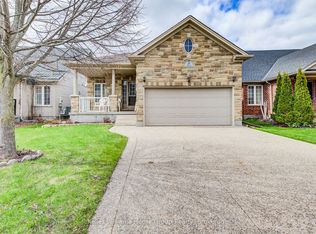
Welcome to 17 Carmine Crescent, a spacious family home tucked away on a quiet cul-de-sac in Northeast Guelph. Set on a fantastic pie-shaped lot, this property offers an abundance of outdoor space and a backyard designed for enjoying the summer months. The main floor features a bright, functional layout with new flooring throughout and a beautifully renovated kitchen complete with quartz countertops, ample cabinetry, pantry storage and a built-in banquette. A convenient powder room, main floor laundry and access to the insulated garage with side entrance add to the practicality of the home. Upstairs, you'll find an impressive five bedrooms, including a generous primary suite with a 3-piece ensuite, plus a recently updated 4-piece family bathroom. The finished basement adds even more room for the family with a large recreation area, gas fireplace and an additional bedroom. Outside is where this home really shines, with a new deck, hot tub and 30' x 16' pool surrounded by plenty of room for lounging, playing and entertaining. With its spacious layout, exceptional backyard and sought-after Northeast Guelph location, this is a home that offers plenty of room for a growing family to enjoy for years to come.
For sale
C$999,999
17 Carmine Pl, Guelph, ON N1E 3V2
6beds
3baths
Single Family Residence
Built in ----
5,868 Square Feet Lot
$-- Zestimate®
C$--/sqft
C$-- HOA
What's special
Spacious family homeQuiet cul-de-sacFantastic pie-shaped lotAbundance of outdoor spaceBright functional layoutNew flooring throughoutBeautifully renovated kitchen
- 1 day
- 9
- 0
Zillow last checked:
Listing updated:
Listed by:
eXp Realty
Source: TRREB,MLS®#: X13746092 Originating MLS®#: One Point Association of REALTORS
Originating MLS®#: One Point Association of REALTORSFacts & features
Interior
Bedrooms & bathrooms
- Bedrooms: 6
- Bathrooms: 3
Primary bedroom
- Level: Second
- Dimensions: 5.19 x 3.64
Bedroom
- Level: Second
- Dimensions: 4.06 x 3.32
Bedroom
- Level: Basement
- Dimensions: 5.27 x 3.41
Bedroom 2
- Level: Second
- Dimensions: 3.43 x 3.83
Bedroom 3
- Level: Second
- Dimensions: 2.26 x 3.32
Bedroom 4
- Level: Second
- Dimensions: 3.62 x 2.74
Bathroom
- Level: Main
- Dimensions: 0.95 x 2.29
Bathroom
- Level: Second
- Dimensions: 2.93 x 2.74
Bathroom
- Level: Second
- Dimensions: 2.2 x 2.47
Other
- Level: Basement
- Dimensions: 8.32 x 3.51
Dining room
- Level: Main
- Dimensions: 3.28 x 2.62
Kitchen
- Level: Main
- Dimensions: 3.28 x 5.73
Laundry
- Level: Main
- Dimensions: 2.21 x 2.25
Living room
- Level: Main
- Dimensions: 3.66 x 5.33
Utility room
- Level: Basement
- Dimensions: 3.57 x 1.86
Heating
- Radiant, Gas
Cooling
- Window Unit(s)
Appliances
- Included: Water Softener
Features
- Basement: Finished
- Has fireplace: Yes
Interior area
- Living area range: 2000-2500 null
Video & virtual tour
Property
Parking
- Total spaces: 3
- Parking features: Garage
- Has garage: Yes
Features
- Stories: 2
- Has private pool: Yes
- Pool features: Above Ground
Lot
- Size: 5,868 Square Feet
Details
- Parcel number: 713510077
Construction
Type & style
- Home type: SingleFamily
- Property subtype: Single Family Residence
Materials
- Brick, Vinyl Siding
- Foundation: Poured Concrete
- Roof: Asphalt Shingle
Utilities & green energy
- Sewer: Sewer
Community & HOA
Location
- Region: Guelph
Financial & listing details
- Annual tax amount: C$5,842
- Date on market: 9/4/2026
Price history
Price history is unavailable.
Public tax history
Tax history is unavailable.
Climate risks
Neighborhood: Brant
Nearby schools
GreatSchools rating
No schools nearby
We couldn't find any schools near this home.
Similar homes
- C$988,9005 bd4 ba-- sqft148 Clairfields Dr W, Guelph, ON N1G 5A3For Sale
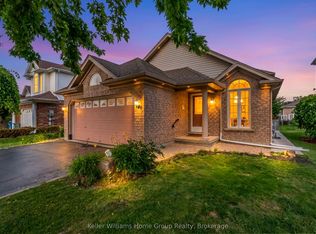 MLS ID #X13741224, Keller Williams Home Group Realty. TRREB
 - C$885,0004 bd4 ba-- sqft8 Pickwick Pl, Guelph, ON N1H 7V8For Sale
 MLS ID #X13740096, Coldwell Banker Neumann Real Estate. TRREB
 - C$999,9003 bd3 ba-- sqft8 Price St, Guelph, ON N1E 0E3For Sale
 MLS ID #X13029124, Keller Williams Home Group Realty. TRREB
 - C$1,169,0005 bd4 ba-- sqft52 Washburn Dr, Guelph, ON N1E 0B2For Sale
 MLS ID #X13600916, RE/MAX Real Estate Centre Inc. TRREB
