This well-maintained, immaculate semi-detached bungalow offers incredible value and versatility. Perfect for first-time buyers, downsizers or investors, this home is move-in ready and located in a great, family-friendly neighbourhood near amenities, schools and transportation. Step into the living area with hardwood flooring, updated lighting and large window for a bright start to your day! The separate kitchen has a “cut out” allowing for a quaint breakfast bar sitting area for casual meals. Good working kitchen with a window nestled above the sink, laminate flooring and stainless appliances. The home features two good-sized bedrooms with hardwood flooring and an updated full bathroom. The primary bedroom has a sliding door to a deck plus easy access to the fenced rear yard, patio, gazebo and outside enjoyment. The finished basement has its own separate entrance, 3 pc bath, laundry, recreation room with French doors, bedroom, wet bar area and den offering endless possibilities for extra living space or extended family setup. Outside, you’ll find a large backyard perfect for kids/dogs to play or for hosting summer gatherings, along with ample parking for 4 cars, thanks to a widened driveway. Recent updates (2025) include front door, living room window, sliding glass door to the yard and front porch/deck with stairs—all adding curb appeal and peace of mind. Lovingly maintained and thoughtfully updated, this home is ready for its next chapter!
Sold for $606,500
C$606,500
62 Sheridan St, Guelph, ON N1E 3T8
3beds
800sqft
Single Family Residence, Residential
Built in 1961
3,600 Square Feet Lot
$-- Zestimate®
C$758/sqft
C$2,402 Estimated rent
Home value
Not available
Estimated sales range
Not available
Not available
Owner options
List your home for rent
C$2,402/mo
Rent Zestimate®
Find your next renter with Zillow Rental Manager. Plus, with online applications, you can quickly screen prospective tenants – for free.
C$2,402/mo
Rent Zestimate®
Refinance and save
C$2,564/mo
Est. payment
Refinancing to a lower rate could help reduce your monthly payments and save thousands over the life of the loan.
C$2,564/mo
Est. payment
Explore your selling options
Work with a Zillow partner agent
Leverage their expertise and Zillow's premium Showcase listings to get your home seen by more buyers.
Get startedList with your own agent
Get your home in front of millions of buyers by listing it on Zillow.
Learn how to do itSell it yourself
Take full control of how buyers see your home on Zillow by listing For Sale by Owner (FSBO).
List your homeWhat's special
Zillow last checked:
Listing updated:
Listed by:
Lorna Ronald, Salesperson,
Royal Lepage Royal City Realty Ltd., Brokerage
Source: ITSO,MLS®#: 40766942Originating MLS®#: Barrie & District Association of REALTORS® Inc.
Facts & features
Interior
Bedrooms & bathrooms
- Bedrooms: 3
- Bathrooms: 2
- Full bathrooms: 2
- Main level bathrooms: 1
- Main level bedrooms: 2
Other
- Level: Main
Bedroom
- Level: Main
Bedroom
- Level: Basement
Bathroom
- Features: 4-Piece
- Level: Main
Bathroom
- Features: 3-Piece
- Level: Basement
Dining room
- Level: Main
Kitchen
- Level: Main
Living room
- Level: Main
Other
- Features: Wet Bar
- Level: Basement
Recreation room
- Level: Basement
Utility room
- Level: Basement
Heating
- Forced Air, Natural Gas
Cooling
- Central Air
Appliances
- Included: Dryer, Refrigerator, Stove
- Laundry: In Basement
Features
- In-law Capability, Wet Bar
- Basement: Walk-Up Access,Full,Finished
- Has fireplace: No
Interior area
- Total structure area: 1,506
- Total interior livable area: 800 sqft
- Finished area above ground: 800
- Finished area below ground: 706
Property
Parking
- Total spaces: 4
- Parking features: Asphalt, Private Drive Double Wide
- Uncovered spaces: 4
Features
- Stories: 1
- Patio & porch: Deck, Patio, Porch
- Fencing: Full
- Frontage type: West
- Frontage length: 36.00
Lot
- Size: 3,600 Square Feet
- Dimensions: 36 x 100
- Features: Urban, Rectangular, Park, Public Transit, Schools, Shopping Nearby
Details
- Additional structures: Gazebo, Playground, Shed(s)
- Parcel number: 713050075
- Zoning: R1B
Construction
Type & style
- Home type: SingleFamily
- Architectural style: Bungalow
- Property subtype: Single Family Residence, Residential
- Attached to another structure: Yes
Materials
- Brick Veneer
- Foundation: Poured Concrete
- Roof: Asphalt Shing
Condition
- 51-99 Years
- New construction: No
- Year built: 1961
Utilities & green energy
- Sewer: Sewer (Municipal)
- Water: Municipal
Community & HOA
Location
- Region: Guelph
Financial & listing details
- Price per square foot: C$758/sqft
- Annual tax amount: C$3,578
- Date on market: 9/18/2025
- Inclusions: Dryer, Refrigerator, Stove, Playset, Gazebo, Wardrobe In Smaller Bedroom
- Exclusions: Washer Which Can Be Replaced With Original One That Matches Dryer.
Price history
| Date | Event | Price |
|---|---|---|
| 10/29/2025 | Sold | C$606,500C$758/sqft |
Source: ITSO #40766942 Report a problem | ||
Public tax history
Tax history is unavailable.
Neighborhood: Waverly
Nearby homes
- C$578,0002 bd1 ba780 sqft306 Victoria Rd N, Guelph, ON N1E5J4Sold
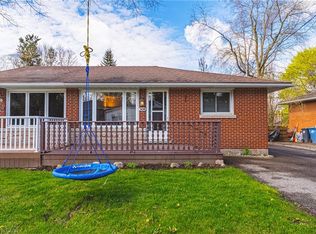
- C$--2 bd1 ba900 sqft480 Speedvale Ave E #3, Guelph, ON N1E1P2Off Market
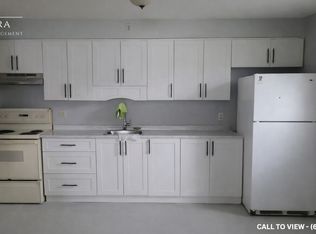
- C$730,0000.29 acres508 Speedvale Ave E, Guelph, ON N1E1P4Sold
- C$725,0002 bd2 ba1k sqft320 Victoria Rd N, Guelph, ON N1E5J4Sold
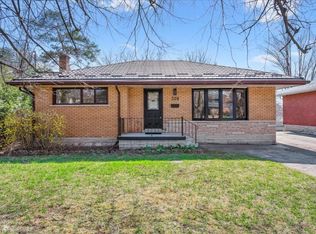
- C$999,9996 bd3 ba-- sqft17 Carmine Pl, Guelph, ON N1E3V2For Sale
- C$--3 bd3 ba1.5k sqft190 Waverley Dr, Guelph, ON N1E1H4Off Market
- C$--3 bd1 ba1.1k sqft523 Speedvale Ave E, Guelph, ON N1E1P7Off Market
- C$744,9005 bd2 ba1k sqft88 Dumbarton St, Guelph, ON N1E3T7Pending
Nearby schools
GreatSchools rating
No schools nearby
We couldn't find any schools near this home.
- Ontario
- Wellington County
- Guelph
- N1E 3T8
- Waverly
- 62 Sheridan St
