Move-in ready with endless possibilities! This classic brick bungalow features a bright walk-out basement and plenty of parking - perfect for multi-generational living or mortgage helper potential. Whether you're looking to accommodate family or create additional income, this home offers flexibility without compromising comfort. The freshly renovated main level blends character and style, showcasing restored original hardwood floors and a sleek modern kitchen with stone countertops and stainless steel appliances. Enjoy your morning coffee at the peninsula or in the sunlit dining area, where double French doors lead to a spacious deck overlooking the private backyard. Downstairs, the walk-out lower level has its own covered patio, plus a cozy gas fireplace, kitchenette, and full bathroom. Located in sought-after Riverside, close to parks, schools, and everyday conveniences, this home is a smart choice for both end-users and investors.
Sold for $725,000
C$725,000
320 Victoria Rd N, Guelph, ON N1E 5J4
2beds
1,004sqft
Single Family Residence, Residential
Built in 1960
6,061 Square Feet Lot
$-- Zestimate®
C$722/sqft
C$2,318 Estimated rent
Home value
Not available
Estimated sales range
Not available
Not available
Owner options
List your home for rent
C$2,318/mo
Rent Zestimate®
Find your next renter with Zillow Rental Manager. Plus, with online applications, you can quickly screen prospective tenants – for free.
C$2,318/mo
Rent Zestimate®
Refinance and save
C$3,065/mo
Est. payment
Refinancing to a lower rate could help reduce your monthly payments and save thousands over the life of the loan.
C$3,065/mo
Est. payment
Explore your selling options
Work with a Zillow partner agent
Leverage their expertise and Zillow's premium Showcase listings to get your home seen by more buyers.
Get startedList with your own agent
Get your home in front of millions of buyers by listing it on Zillow.
Learn how to do itSell it yourself
Take full control of how buyers see your home on Zillow by listing For Sale by Owner (FSBO).
List your homeWhat's special
Zillow last checked:
Listing updated:
Listed by:
Andra Arnold, Salesperson,
Royal LePage Royal City Realty,
Allison Demontmorency,
Royal Lepage Royal City Realty Ltd., Brokerage
Source: ITSO,MLS®#: 40721444Originating MLS®#: Cornerstone Association of REALTORS®
Facts & features
Interior
Bedrooms & bathrooms
- Bedrooms: 2
- Bathrooms: 2
- Full bathrooms: 2
- Main level bathrooms: 1
- Main level bedrooms: 2
Bedroom
- Level: Main
Other
- Level: Main
Bathroom
- Features: 4-Piece
- Level: Main
Bathroom
- Features: 3-Piece
- Level: Basement
Den
- Level: Basement
Dining room
- Level: Main
Family room
- Level: Basement
Kitchen
- Level: Main
Living room
- Level: Main
Other
- Level: Basement
Recreation room
- Level: Basement
Utility room
- Level: Basement
Heating
- Forced Air, Natural Gas
Cooling
- Central Air
Appliances
- Included: Built-in Microwave, Dishwasher, Hot Water Tank Owned, Refrigerator
Features
- In-law Capability
- Basement: Development Potential,Full,Finished
- Number of fireplaces: 1
- Fireplace features: Gas
Interior area
- Total structure area: 1,723
- Total interior livable area: 1,004 sqft
- Finished area above ground: 1,004
- Finished area below ground: 719
Property
Parking
- Total spaces: 5
- Parking features: Private Drive Double Wide
- Uncovered spaces: 5
Features
- Stories: 1
- Patio & porch: Deck, Patio
- Frontage type: West
- Frontage length: 52.80
Lot
- Size: 6,061 Square Feet
- Dimensions: 52.8 x 114.8
- Features: Urban, Near Golf Course, Hospital, Park, Place of Worship, Public Transit, Rec./Community Centre, School Bus Route, Shopping Nearby
Details
- Additional structures: Shed(s), Storage
- Parcel number: 713050147
- Zoning: RL.1
Construction
Type & style
- Home type: SingleFamily
- Architectural style: Bungalow
- Property subtype: Single Family Residence, Residential
Materials
- Brick
- Foundation: Concrete Perimeter
- Roof: Metal
Condition
- 51-99 Years
- New construction: No
- Year built: 1960
Utilities & green energy
- Sewer: Sewer (Municipal)
- Water: Municipal-Metered
- Utilities for property: Fibre Optics, Recycling Pickup
Community & HOA
Community
- Security: Carbon Monoxide Detector
Location
- Region: Guelph
Financial & listing details
- Price per square foot: C$722/sqft
- Annual tax amount: C$4,355
- Date on market: 4/25/2025
- Inclusions: Built-in Microwave, Carbon Monoxide Detector, Dishwasher, Hot Water Tank Owned, Refrigerator, Other
Price history
| Date | Event | Price |
|---|---|---|
| 6/25/2025 | Sold | C$725,000C$722/sqft |
Source: ITSO #40721444 Report a problem | ||
Public tax history
Tax history is unavailable.
Neighborhood: Waverly
Nearby homes
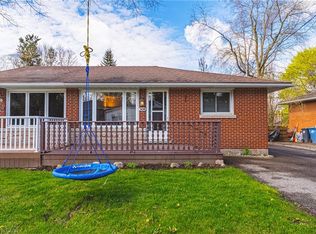
- C$578,0002 bd1 ba780 sqft306 Victoria Rd N, Guelph, ON N1E5J4Sold

- C$606,5003 bd2 ba800 sqft62 Sheridan St, Guelph, ON N1E3T8Sold
- C$999,9996 bd3 ba-- sqft17 Carmine Pl, Guelph, ON N1E3V2For Sale

- C$--3 bd3 ba1.5k sqft190 Waverley Dr, Guelph, ON N1E1H4Off Market
- C$730,0000.29 acres508 Speedvale Ave E, Guelph, ON N1E1P4Sold
- C$--2 bd1 ba900 sqft480 Speedvale Ave E #3, Guelph, ON N1E1P2Off Market
- C$702,0005 bd2 ba1k sqft88 Dumbarton St, Guelph, ON N1E3T7Sold
- C$--3 bd1 ba1.1k sqft88 Dumbarton St #1, Guelph, ON N1E3T7Off Market
Nearby schools
GreatSchools rating
No schools nearby
We couldn't find any schools near this home.
- Ontario
- Wellington County
- Guelph
- N1E 5J4
- Waverly
- 320 Victoria Rd N
