Welcome to 88 Dumbarton Street, a truly exceptional bungalow offering modern updates, timeless charm and incredible outdoor space in a highly desirable, family-friendly neighbourhood. Situated on an impressive 62 x 130 ft lot, this beautifully maintained home provides almost 2,000 sq. ft. of total living space, with fully finished legal basement and is a rare opportunity for families, investor and multi-generational buyers alike. From the moment you step inside, you'll be captivated by the abundance of natural light pouring through the newer windows, creating a warm and inviting atmosphere. The spacious living room showcases stunning new red oak hardwood flooring and flows seamlessly into the beautifully updated open-concept kitchen featuring crisp white cabinetry, ample storage, stainless steel appliances fresh paint, and modern finishes that make everyday living and entertaining a pleasure. The main level offers 3 generously sized bedrooms and a fully renovated 4pc bathroom complete with stylish tile work, glass tub and a contemporary vanity. A separate side entrance leads to the fully finished basement as per the codes, offering outstanding versatility with 2 additional rooms, a kitchen setup, a spacious Rec room with charming wood accents, and a newer 3pc bathroom, making it ideal for an in-law suite or a potential mortgage helper. Step outside to discover a spectacular backyard oasis surrounded by mature trees, featuring a large patio, custom-built shed, and endless room for children, pets, gardening, and outdoor gatherings. Perfectly located close to parks, splash pads, scenic walking trails, golf courses, arenas, shopping, schools, and major commuter routes, this lovingly cared-for home combines comfort, functionality, and location in one remarkable package. Rarely does a property this well-maintained and thoughtfully updated become available in such a sought-after community. Don't miss your opportunity to make this incredible home your own.
Pending
C$744,900
88 Dumbarton St, Guelph, ON N1E 3T7
5beds
1,041sqft
Single Family Residence, Residential
Built in 1958
8,060 Square Feet Lot
$-- Zestimate®
C$716/sqft
C$-- HOA
What's special
Modern updatesIncredible outdoor spaceFully finished legal basementAbundance of natural lightNewer windowsWarm and inviting atmosphereBeautifully updated open-concept kitchen
- 85 days
- 0
- 0
Zillow last checked:
Listing updated:
Listed by:
Anurag Sharma, Broker,
RE/MAX Twin City Realty Inc.
Source: ITSO,MLS®#: 40840109Originating MLS®#: Cornerstone Association of REALTORS®
Facts & features
Interior
Bedrooms & bathrooms
- Bedrooms: 5
- Bathrooms: 2
- Full bathrooms: 2
- Main level bathrooms: 1
- Main level bedrooms: 3
Other
- Level: Main
- Area: 140.74
- Dimensions: 14ft. 6in. X 10ft. 1in.
Bedroom
- Level: Main
- Area: 111.32
- Dimensions: 11ft. 11in. X 10ft. 2in.
Bedroom
- Level: Main
- Area: 105.33
- Dimensions: 13ft. 2in. X 8ft. 9in.
Bedroom
- Level: Basement
- Area: 100.92
- Dimensions: 11ft. 9in. X 9ft. 10in.
Bedroom
- Level: Basement
- Area: 118.99
- Dimensions: 13ft. 9in. X 9ft. 9in.
Bathroom
- Features: 4-Piece
- Level: Main
Bathroom
- Features: 3-Piece
- Level: Basement
Kitchen
- Level: Main
- Area: 187
- Dimensions: 17ft. 0in. X 11ft. 0in.
Laundry
- Level: Basement
Living room
- Level: Main
- Area: 188.87
- Dimensions: 17ft. 0in. X 11ft. 11in.
Living room
- Level: Basement
- Area: 101.2
- Dimensions: 10ft. 9in. X 10ft. 3in.
Utility room
- Level: Basement
Heating
- Forced Air, Natural Gas
Cooling
- Central Air
Appliances
- Included: Water Heater, Dishwasher, Dryer, Refrigerator, Stove, Washer
- Laundry: In Basement
Features
- Accessory Apartment
- Basement: Separate Entrance,Walk-Up Access,Full,Finished
- Has fireplace: No
Interior area
- Total structure area: 2,069
- Total interior livable area: 1,041 sqft
- Finished area above ground: 1,041
- Finished area below ground: 1,028
Video & virtual tour
Property
Parking
- Total spaces: 4
- Parking features: Asphalt, No Driveway Parking, Private Drive Single Wide
- Uncovered spaces: 4
Features
- Stories: 1
- Frontage type: East
- Frontage length: 62.00
Lot
- Size: 8,060 Square Feet
- Dimensions: 62 x 130
- Features: Urban, Rectangular, Highway Access, Major Highway, Park, Playground Nearby, Public Transit, Schools, Shopping Nearby, Trails
Details
- Parcel number: 713050008
- Zoning: R1B
Construction
Type & style
- Home type: SingleFamily
- Property subtype: Single Family Residence, Residential
Materials
- Brick
- Foundation: Poured Concrete
- Roof: Asphalt
Condition
- 51-99 Years
- New construction: No
- Year built: 1958
Utilities & green energy
- Sewer: Sewer (Municipal)
- Water: Municipal, Unknown
Community & HOA
Location
- Region: Guelph
Financial & listing details
- Price per square foot: C$716/sqft
- Annual tax amount: C$4,850
- Date on market: 6/16/2026
- Inclusions: Dishwasher, Dryer, Refrigerator, Stove, Washer
Price history
| Date | Event | Price |
|---|---|---|
| 6/29/2026 | Pending sale | C$744,900C$716/sqft |
Source: ITSO #40840109 Report a problem | ||
| 6/24/2026 | Contingent | C$744,900C$716/sqft |
Source: ITSO #40840109 Report a problem | ||
| 6/16/2026 | Listed for sale | C$744,900C$716/sqft |
Source: ITSO #40840109 Report a problem | ||
Public tax history
Tax history is unavailable.
Climate risks
Neighborhood: Waverly
Nearby schools
GreatSchools rating
No schools nearby
We couldn't find any schools near this home.

Similar homes
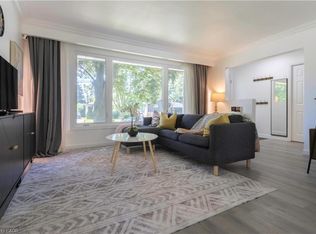
- C$789,0004 bd2 ba1.2k sqft34 Golfview Rd, Guelph, ON N1E 1A6For Sale
 MLS ID #40841731, Lidia Tagliabracci, Salesperson, Royal LePage Wolle Realty. ITSO
 - C$750,0004 bd2 ba992 sqft22 Mountford Dr, Guelph, ON N1E 6E9For Sale
 MLS ID #40852699, Kelly Caldwell, Salesperson, Real Broker Ontario Ltd.. ITSO
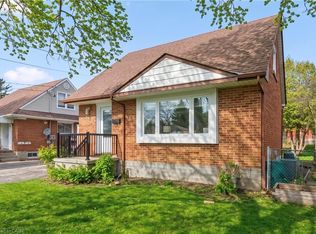
 - C$699,9992 bd1 ba1k sqft103 William St, Guelph, ON N1E 5G2For Sale
 MLS ID #40857231, Andra Arnold, Salesperson, Royal LePage Royal City Realty. ITSO
 - C$659,9004 bd2 ba1.1k sqft95 Hadati Rd, Guelph, ON N1E 6G9For Sale
 MLS ID #40853072, Patricia Longmore, Salesperson, RE/MAX Realty Specialists Inc.. ITSO
