Stunning North End bungalow, perfectly suited for multi-generational living. The main floor boasts 9-foot ceilings, hardwood flooring, and ceramic tile. Enjoy a spacious kitchen complete with a breakfast bar and dining area, an oversized great room with a cozy gas fireplace, and a generous primary bedroom featuring a private ensuite. A second bedroom and a 3-piece bathroom complete the main level.The fully finished basement offers exceptional additional living space, including a full eat-in kitchen, a large bedroom, a 5-piece bathroom, a dedicated office, and a comfortable living area with a fireplace. Extra-large windows provide plenty of natural light. Exterior highlights include an exposed aggregate driveway, fenced yard and deck.
For sale
C$949,900
8 Price St, Guelph, ON N1E 0E3
3beds
3baths
Single Family Residence
Built in ----
4,491 Square Feet Lot
$-- Zestimate®
C$--/sqft
C$-- HOA
What's special
Hardwood flooringCeramic tileSpacious kitchenBreakfast barDining areaOversized great roomCozy gas fireplace
- 182 days
- 24
- 1
Zillow last checked:
Listing updated:
Listed by:
Keller Williams Home Group Realty
Source: TRREB,MLS®#: X13029124 Originating MLS®#: One Point Association of REALTORS
Originating MLS®#: One Point Association of REALTORSFacts & features
Interior
Bedrooms & bathrooms
- Bedrooms: 3
- Bathrooms: 3
Primary bedroom
- Level: Main
- Dimensions: 4.38 x 3.8
Bedroom
- Level: Basement
- Dimensions: 4.79 x 4.35
Bedroom
- Level: Main
- Dimensions: 3.31 x 2.44
Dining room
- Level: Main
- Dimensions: 2.97 x 3.8
Great room
- Level: Basement
- Dimensions: 7.26 x 3.77
Great room
- Level: Main
- Dimensions: 5.6 x 5.35
Kitchen
- Level: Basement
- Dimensions: 4.85 x 4.36
Kitchen
- Level: Main
- Dimensions: 4.8 x 4.7
Other
- Level: Basement
- Dimensions: 1.96 x 3.65
Heating
- Forced Air, Gas
Cooling
- Central Air
Appliances
- Included: Water Softener
Features
- Central Vacuum
- Flooring: Accessory Apartment
- Basement: Finished
- Has fireplace: Yes
- Fireplace features: Family Room, Natural Gas, Recreation Room
Interior area
- Living area range: 1100-1500 null
Video & virtual tour
Property
Parking
- Total spaces: 4
- Parking features: Private Double
- Has garage: Yes
Features
- Patio & porch: Deck
- Exterior features: Awning(s)
- Pool features: None
- Waterfront features: None
Lot
- Size: 4,491 Square Feet
- Features: Rectangular Lot
Details
- Parcel number: 713570405
Construction
Type & style
- Home type: SingleFamily
- Architectural style: Bungalow
- Property subtype: Single Family Residence
Materials
- Stone
- Foundation: Poured Concrete
- Roof: Asphalt Shingle
Utilities & green energy
- Sewer: Sewer
Community & HOA
Location
- Region: Guelph
Financial & listing details
- Tax assessed value: C$439,000
- Annual tax amount: C$6,136
- Date on market: 4/22/2026
Price history
Price history is unavailable.
Public tax history
Tax history is unavailable.
Climate risks
Neighborhood: Brant
Nearby schools
GreatSchools rating
No schools nearby
We couldn't find any schools near this home.

Similar homes
- C$1,099,0004 bd4 ba-- sqft22 Atto Dr, Guelph, ON N1E 0E4For Sale
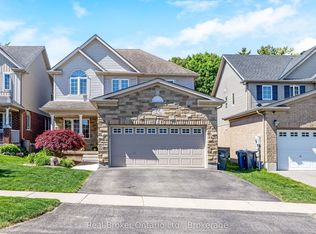 MLS ID #X13232118, Real Broker Ontario Ltd.. TRREB
 - C$999,9003 bd3 ba-- sqft58 Washburn Dr, Guelph, ON N1E 0B2For Sale
 MLS ID #X13658686, Coldwell Banker Neumann Real Estate. TRREB
 - C$999,0005 bd4 ba-- sqft7 Henderson Dr, Guelph, ON N1E 0A1For Sale
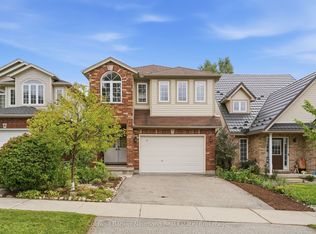 MLS ID #X13765598, Coldwell Banker Neumann Real Estate. TRREB
 - C$1,194,5005 bd4 ba-- sqft117 Norma Cres, Guelph, ON N1E 0K5For Sale
 MLS ID #X13842926, RE/MAX REALTY SPECIALISTS INC.. TRREB
