Welcome to 175 Division Street - a rare offering on one of Rockwood's most tightly held streets, where homes seldom come up for sale and neighbours put down roots for the long haul. Tucked onto a quiet, family-friendly dead-end with no through traffic, this beautifully updated 3-bedroom, 2-bathroom home rests on an oversized 95 x 142 ft lot that gives a growing family something increasingly hard to find: real room to breathe. Inside, a main floor refreshed throughout in 2026 welcomes you with new flooring, crisp modern paint, and a fully renovated main bathroom on the second floor complete with a new tub surround - bright, current, and truly move-in ready. Downstairs, the finished basement extends your living space with a rec room and wet bar, currently used as a relaxed "man cave" that could easily convert into a fourth bedroom, while a brand-new 2026 bathroom adds comfort and flexibility for guests or teens. Step outside and the oversized, fully fenced backyard becomes an extension of your home. A large deck and pergola set the scene for summer dinners, a firepit draws everyone together on cool evenings, and your own private sauna offers a year-round retreat to unwind and recharge. With parking for up to 14 vehicles, there's effortless space for family, guests, the trailer, and the boat alike. Families will love the location most of all. You're moments from sought-after local schools, including Rockwood Centennial Public School, and just minutes from the celebrated Rockwood Conservation Area, where limestone cliffs, spring-fed swimming, caves, and scenic trails become your weekend backyard - all wrapped in the warmth and charm of true small-town living. Homes on Division Street are a rare find, and one this move-in ready and versatile is rarer still.
For sale
C$859,900
175 Division St, Guelph/eramosa, ON N0B 2K0
3beds
2baths
Single Family Residence
Built in ----
0.31 Acres Lot
$-- Zestimate®
C$--/sqft
C$-- HOA
What's special
- 42 days
- 4
- 0
Zillow last checked:
Listing updated:
Listed by:
Coldwell Banker Neumann Real Estate
Source: TRREB,MLS®#: X13752590 Originating MLS®#: One Point Association of REALTORS
Facts & features
Interior
Bedrooms & bathrooms
- Bedrooms: 3
- Bathrooms: 2
Primary bedroom
- Level: Second
- Dimensions: 6.13 x 3.95
Bedroom
- Level: Second
- Dimensions: 3.92 x 3.69
Bedroom
- Level: Second
- Dimensions: 3.69 x 3.85
Bathroom
- Level: Basement
- Dimensions: 2.81 x 2.58
Bathroom
- Level: Second
- Dimensions: 2.39 x 3.95
Dining room
- Level: Main
- Dimensions: 3.84 x 2.85
Foyer
- Level: Main
- Dimensions: 3.33 x 1.97
Kitchen
- Level: Main
- Dimensions: 5.75 x 4.04
Living room
- Level: Main
- Dimensions: 5.15 x 4.42
Recreation
- Level: Basement
- Dimensions: 5.75 x 4.33
Heating
- Forced Air, Gas
Cooling
- Central Air
Appliances
- Included: Water Heater Owned
Features
- Other
- Basement: Finished,Full
- Has fireplace: Yes
- Fireplace features: Natural Gas, Recreation Room
Interior area
- Living area range: 1500-2000 null
Video & virtual tour
Property
Parking
- Total spaces: 14
- Parking features: Other
Features
- Stories: 2
- Pool features: None
Lot
- Size: 0.31 Acres
Details
- Parcel number: 711800163
Construction
Type & style
- Home type: SingleFamily
- Property subtype: Single Family Residence
Materials
- Vinyl Siding, Brick
- Foundation: Poured Concrete
- Roof: Asphalt Shingle
Utilities & green energy
- Sewer: Sewer
Community & HOA
Location
- Region: Guelph Eramosa
Financial & listing details
- Annual tax amount: C$4,000
- Date on market: 9/8/2026
Price history
Price history is unavailable.
Public tax history
Tax history is unavailable.
Climate risks
Neighborhood: N0B
Nearby schools
GreatSchools rating
No schools nearby
We couldn't find any schools near this home.
- C$4,900,00020 bd21 ba-- sqft162 Alma St, Guelph/eramosa, ON N0B2K0New Construction
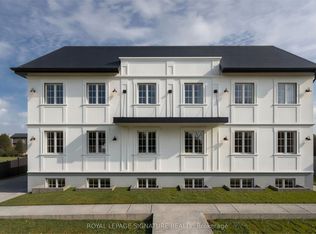
- C$535,9002 bd2 ba1.2k sqft100 Inkerman St #2, Guelph/eramosa, ON N0B2K0For Sale
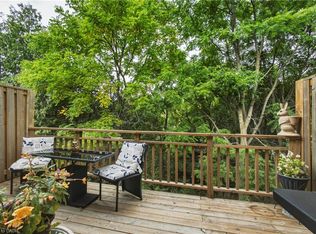
- C$2,8502 bd2 ba-- sqft150 Alma St #301, Guelph/eramosa, ON N0B2K0For Rent
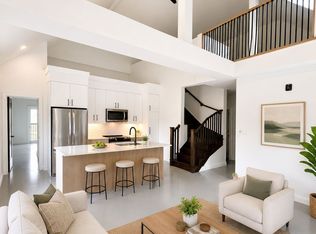
- C$2,6502 bd2 ba-- sqft150 Alma St #304, Guelph/eramosa, ON N0B2K0For Rent
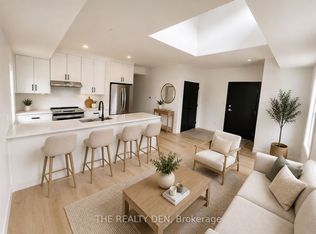
Similar homes
- C$899,9003 bd2 ba-- sqft126 Gzowski St, Guelph/eramosa, ON N0B 2K0For Sale
 MLS ID #X13732336, YOUR HOME TODAY REALTY INC.. TRREB
- C$1,099,9993 bd2 ba-- sqft36 Ash St, Guelph/eramosa, ON N0B 2K0For Sale
 MLS ID #X13831350, Real Broker Ontario Ltd.. TRREB
- C$1,099,9904 bd3 ba-- sqft160 May St, Guelph/eramosa, ON N0B 2K0For Sale
 MLS ID #X13834450, Royal LePage Real Estate Services Ltd., Brokerage. TRREB
- C$749,9002 bd2 ba-- sqft115 Riverwalk Pl, Guelph/eramosa, ON N0B 2K0For Sale
 MLS ID #X13021546, Your Hometown Realty Ltd. TRREB
