In the heart of Rockwood, welcome to this beautifully updated townhouse in 100 Inkerman St. With an oversized private balcony (no rear neighbours!) backing on to green space, there is no shortage of nature at your doorstep. Ideally located in the heart of town, with nearby scenic hiking trails and the breathtaking Rockwood Conservation Area, plus the convenience of local shops and cafes walking distance away. This three-storey home features a spacious layout, functional for a family, with 2 bedrooms upstairs and a 3rd bedroom space on the ground level. The main floor seamlessly connects kitchen, dining and living space, with a walk-out to the balcony plenty large enough for outdoor dining and BBQing. Plus, additional living space on the ground floor with a family room including electric fireplace and a walk-out to backyard. Freshly painted throughout, with updated fixtures, stainless-steel appliances, pot lights, and built-in storage at the front entryway and shelving in the laundry / utility room. In one of Rockwood's most sought-after condo townhome blocks, #10 is turn-key and ready for a new family to call 100 Inkerman St home.
For sale
C$515,000
100 Inkerman St #10, Guelph/eramosa, ON N0B 2K0
3beds
2baths
Townhouse
Built in ----
-- sqft lot
$-- Zestimate®
C$--/sqft
C$275/mo HOA
What's special
Spacious layoutWalk-out to backyardFreshly painted throughoutUpdated fixturesStainless-steel appliancesPot lights
- 5 days
- 9
- 0
Zillow last checked:
Listing updated:
Listed by:
EXP REALTY
Source: TRREB,MLS®#: X14127214 Originating MLS®#: Toronto Regional Real Estate Board
Facts & features
Interior
Bedrooms & bathrooms
- Bedrooms: 3
- Bathrooms: 2
Primary bedroom
- Level: Upper
- Dimensions: 3.78 x 3.75
Bedroom 2
- Level: Upper
- Dimensions: 3.14 x 3.94
Bedroom 3
- Level: Ground
- Dimensions: 2.82 x 3.1
Bathroom
- Level: Upper
- Dimensions: 1.48 x 2.44
Bathroom
- Level: Main
- Dimensions: 1.3 x 1.6
Dining room
- Level: Main
- Dimensions: 4.72 x 2.39
Family room
- Level: Ground
- Dimensions: 4.72 x 3.18
Kitchen
- Level: Main
- Dimensions: 3.32 x 2.44
Living room
- Level: Main
- Dimensions: 4.72 x 3.69
Heating
- Forced Air, Gas
Cooling
- Central Air
Appliances
- Included: Water Heater Owned
- Laundry: Ensuite
Features
- Storage
- Basement: None
- Has fireplace: Yes
- Fireplace features: Electric
Interior area
- Living area range: 1200-1399 null
Property
Parking
- Total spaces: 1
Features
- Stories: 3
- Exterior features: Open Balcony
Lot
- Features: Greenbelt/Conservation, Ravine, Park, River/Stream, School, Public Transit
Details
- Parcel number: 717580020
Construction
Type & style
- Home type: Townhouse
- Property subtype: Townhouse
Materials
- Brick
Community & HOA
HOA
- Amenities included: Visitor Parking
- Services included: Building Insurance Included, Common Elements Included, Parking Included
- HOA fee: C$275 monthly
- HOA name: WCP
Location
- Region: Guelph Eramosa
Financial & listing details
- Annual tax amount: C$2,427
- Date on market: 10/29/2026
Price history
Price history is unavailable.
Public tax history
Tax history is unavailable.
Climate risks
Neighborhood: N0B
Nearby schools
GreatSchools rating
No schools nearby
We couldn't find any schools near this home.
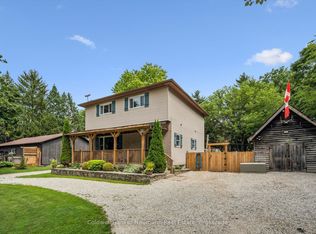
- C$859,9003 bd2 ba-- sqft175 Division St, Guelph/eramosa, ON N0B2K0For Sale
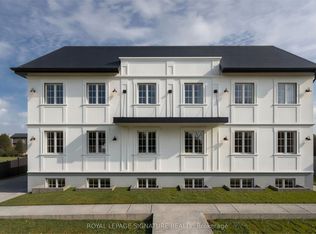
- C$4,900,00020 bd21 ba-- sqft162 Alma St, Guelph/eramosa, ON N0B2K0New Construction
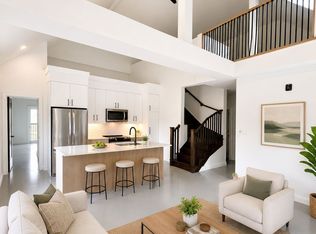
- C$2,8502 bd2 ba-- sqft150 Alma St #301, Guelph/eramosa, ON N0B2K0For Rent
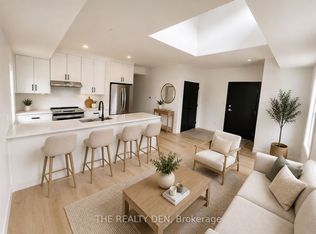
- C$2,6502 bd2 ba-- sqft150 Alma St #304, Guelph/eramosa, ON N0B2K0For Rent
Similar homes
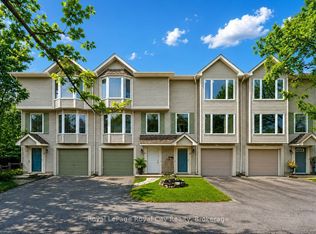
- C$569,9004 bd2 ba-- sqft320 Alma St #13, Guelph/eramosa, ON N0B 2K0For Sale
 MLS ID #X14138664, Royal LePage Royal City Realty. TRREB
- C$449,0002 bd1 ba-- sqft264 Alma St #203, Guelph/eramosa, ON N0B 2K0For Sale
 MLS ID #X13854398, RIGHT AT HOME REALTY INC.. TRREB
- C$649,9003 bd3 ba1.4k sqft185 Carters Ln, Guelph/eramosa, ON N0B 2K0For Sale
 MLS ID #40864992, Bradley Wylde, Salesperson, Re/Max Real Estate Centre Inc.. ITSO
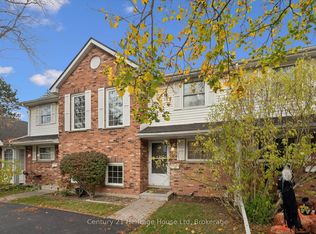
- C$499,9003 bd2 ba-- sqft129 Victoria Rd N #3, Guelph, ON N1E 6V3For Sale
 MLS ID #X14132352, Century 21 Heritage House Ltd. TRREB
