Welcome to your ultimate low-maintenance lifestyle retreat, perfectly positioned directly across from the stunning Rockwood Conservation Area with scenic walking trails quite literally at your doorstep. This beautiful 3-storey townhome condo features a bright, carpet-free, open-concept living room and kitchen illuminated by modern pot-lights-creating a warm, sophisticated atmosphere that is perfect for both quiet evenings and effortless entertaining. Step out from the main living space directly onto your private backyard deck, which backs onto peaceful green space with no rear neighbors. The home offers incredible structural flexibility, including a spacious third-floor primary bedroom alongside two additional well-appointed bedrooms, as well as a versatile main-floor bonus room ideal for a private home office or den. Complete with a freshly renovated 2-piece powder room (2026) and a dedicated laundry area with seamless inside access to the single-car garage, every detail balances comfort and convenience. While completely immersed in nature, you are just minutes from daily essentials with grocery stores and restaurants within walking distance, alongside quick access to the University of Guelph and a short 15-minute drive to Downtown Guelph and the Hwy 401. Whether you are a first-time buyer, a growing family, or looking to downsize without compromising on nature, this spectacular property is ready for its next chapter.
For sale
C$569,900
320 Alma St #13, Guelph/eramosa, ON N0B 2K0
4beds
2baths
Townhouse
Built in ----
-- sqft lot
$-- Zestimate®
C$--/sqft
C$582/mo HOA
What's special
Spacious third-floor primary bedroomTwo additional well-appointed bedrooms
- 77 days |
- 11 |
- 1 |
Zillow last checked:
Listing updated:
Listed by:
Royal LePage Royal City Realty
Source: TRREB,MLS®#: X13248788 Originating MLS®#: One Point Association of REALTORS
Originating MLS®#: One Point Association of REALTORSFacts & features
Interior
Bedrooms & bathrooms
- Bedrooms: 4
- Bathrooms: 2
Primary bedroom
- Level: Third
- Dimensions: 12.5 x 14
Bedroom
- Level: Third
- Dimensions: 12.11 x 8.9
Bedroom 2
- Level: Third
- Dimensions: 12.5 x 8.4
Bathroom
- Level: Third
- Dimensions: 9.2 x 4.8
Den
- Level: Main
- Dimensions: 10.1 x 8.1
Kitchen
- Level: Second
- Dimensions: 14.7 x 17.6
Laundry
- Level: Main
- Dimensions: 7.11 x 6.3
Living room
- Level: Second
- Dimensions: 14.3 x 17.6
Other
- Level: Main
- Dimensions: 6.2 x 3.2
Heating
- Baseboard, Electric
Cooling
- Window Unit(s)
Appliances
- Included: Water Heater Owned
- Laundry: In-Suite Laundry
Features
- Flooring: Carpet Free
- Basement: None
- Has fireplace: No
Interior area
- Living area range: 1200-1399 null
Property
Parking
- Total spaces: 2
- Parking features: Garage
- Has garage: Yes
Features
- Stories: 3
- Patio & porch: Deck
- Exterior features: Privacy
Details
- Parcel number: 717690013
Construction
Type & style
- Home type: Townhouse
- Property subtype: Townhouse
Materials
- Vinyl Siding
- Roof: Asphalt Shingle
Community & HOA
Community
- Security: Smoke Detector(s), Carbon Monoxide Detector(s)
HOA
- Services included: Building Insurance Included, Parking Included, Common Elements Included
- HOA fee: C$582 monthly
- HOA name: WCC
Location
- Region: Guelph Eramosa
Financial & listing details
- Annual tax amount: C$2,781
- Date on market: 6/5/2026
Price history
Price history is unavailable.
Public tax history
Tax history is unavailable.
Climate risks
Neighborhood: N0B
Nearby schools
GreatSchools rating
No schools nearby
We couldn't find any schools near this home.
- C$459,0002 bd1 ba-- sqft264 Alma St #203, Guelph/eramosa, ON N0B2K0For Sale

- C$2,499,0003 bd4 ba-- sqft198 Pasmore St, Guelph/eramosa, ON N0B2K0For Sale
- C$2,999,0002 bd2 ba-- sqft13489 4th Line, Guelph/eramosa, ON N0B2K0For Sale

- C$899,9003 bd2 ba-- sqft175 Division St, Guelph/eramosa, ON N0B2K0For Sale
- C$4,900,00020 bd21 ba-- sqft162 Alma St, Guelph/eramosa, ON N0B2K0New Construction
- C$--3 bd1 ba1.1k sqft147 Alma St, Guelph/eramosa, ON N0B2K0Off Market
- C$2,9502 bd2 ba-- sqft150 Alma St #301, Guelph/eramosa, ON N0B2K0For Rent
- C$1,689,0008 bd9 ba3.5k sqft125 Richardson St, Guelph/eramosa, ON N0B2K0For Sale
Similar homes
- C$619,0004 bd3 ba-- sqft151 Clairfields Dr E #15, Guelph, ON N1L 1P5For Sale
 MLS ID #X13695300, RE/MAX ABOUTOWNE REALTY CORP.. TRREB
 - C$774,9002 bd2 ba-- sqft115 Riverwalk Pl, Guelph/eramosa, ON N0B 2K0For Sale
 MLS ID #X13021546, Your Hometown Realty Ltd. TRREB
 - C$499,9004 bd2 ba-- sqft335 3rd Line, Centre Wellington, ON N0B 2K0For Sale
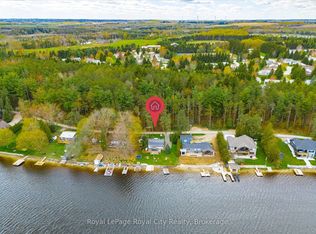 MLS ID #X13696398, Royal LePage Royal City Realty. TRREB
 - C$849,0002 bd2 ba-- sqft105 Riverwalk Pl, Guelph/eramosa, ON N0B 2K0For Sale
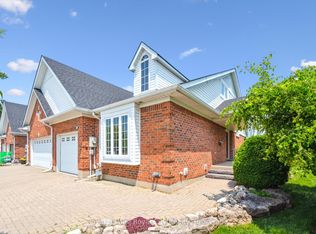 MLS ID #X13036668, Royal LePage Royal City Realty. TRREB
 - C$599,9003 bd2 ba-- sqft99 Emma St, Guelph, ON N1E 1V1For SaleMLS ID #X13695436, Coldwell Banker Neumann Real Estate. TRREB
- C$569,9013 bd3 ba-- sqft307 Clyde Rd, Cambridge, ON N1R 1L5For SaleMLS ID #X13700714, CENTURY 21 PEOPLE`S CHOICE REALTY INC.. TRREB
- C$599,9003 bd2 ba-- sqft39 Kay Cres #30, Guelph, ON N1L 0N5For SaleMLS ID #X13548508, Royal LePage Royal City Realty. TRREB
- C$679,9004 bd4 ba-- sqft105 Bard Blvd #27, Guelph, ON N1L 0E2For SaleMLS ID #X13671474, LifeStyle International Realty Inc. TRREB
- C$589,0003 bd3 ba-- sqft941 Gordon St #49, Guelph, ON N1G 4R9For SaleMLS ID #X13513838, Coldwell Banker Neumann Real Estate. TRREB
- C$598,0003 bd4 ba-- sqft37 Bond Ct #9, Guelph, ON N1H 8P3For SaleMLS ID #X13633724, REALTY EXECUTIVES PRIORITY ONE LIMITED. TRREB
- C$617,0003 bd2 ba-- sqft39 Kay Cres #20, Guelph, ON N1L 0N5For SaleMLS ID #X13598136, ROYAL LEPAGE MEADOWTOWNE REALTY. TRREB
- C$639,9003 bd2 ba-- sqft941 Gordon St #25, Guelph, ON N1G 4R9For SaleMLS ID #X13064888, Royal LePage Royal City Realty. TRREB
- C$635,0004 bd2 ba-- sqft137 Dovercliffe Rd, Guelph, ON N1G 3A5For SaleMLS ID #X13574668, RE/MAX Real Estate Centre Inc. TRREB
- C$490,0003 bd1 ba-- sqft120 Country Club Dr #73, Guelph, ON N1E 3K7For SaleMLS ID #X13552426, GET HOME REALTY INC.. TRREB
- C$525,0002 bd2 ba-- sqft308 Watson Pkwy N #102, Guelph, ON N1E 0G7For SaleMLS ID #X13480548, Royal LePage Royal City Realty. TRREB
- C$534,9002 bd2 ba-- sqft180 Marksam Rd #62, Guelph, ON N1H 8G4For SaleMLS ID #X13459692, RE/MAX REAL ESTATE CENTRE INC.. TRREB
- C$674,9003 bd2 ba-- sqft85 Upton Cres, Guelph, ON N1E 6P6For SaleMLS ID #X13659040, Keller Williams Home Group Realty. TRREB
- C$735,0003 bd2 ba-- sqft324 Waterloo Ave, Guelph, ON N1H 3J8For SaleMLS ID #X13690262, Red Brick Real Estate Brokerage Ltd.. TRREB
- C$474,9004 bd3 ba-- sqft49 Rhonda Rd #119, Guelph, ON N1H 7A4For SaleMLS ID #X13156860, Keller Williams Home Group Realty. TRREB
- C$629,9002 bd3 ba-- sqft107 Westra Dr #35, Guelph, ON N1K 0A5For SaleMLS ID #X13665924, Keller Williams Home Group Realty. TRREB
