Few properties offer the extraordinary combination of privacy, craftsmanship, and natural beauty found at 198 Pasmore Street. Hidden at the end of a quiet road on over an acre of mature forest, this one of a kind estate offers an unparalleled setting, with nearly two-thirds of the property bordering protected conservation lands. It feels worlds away from everyday life, yet a school, local amenities, and everything Rockwood has to offer are just minutes away. Designed to become one with its surroundings, the home was built directly into the landscape, carved 18 feet into the limestone escarpment to preserve the breathtaking natural setting. Towering trees, exposed stone, and spectacular views create an ever-changing backdrop that can be enjoyed from nearly every room. The thoughtfully designed bungaloft offers exceptional flexibility, featuring a spacious main-floor primary suite, soaring ceilings, and expansive windows that flood the home with natural light while seamlessly connecting the indoors with the surrounding forest. Every space has been carefully designed to showcase the property's remarkable setting. The oversized triple car garage, complete with a vehicle lift, is ideal for car enthusiasts, or anyone needing exceptional workspace. Downstairs, the fully finished walkout level is built for entertaining with a full bar, theatre room, home gym, wine cellar featuring an authentic jail cell door, and direct access to the terrace and hot tub. Adding even more character is the historic log cabin relocated, and reconstructed on the property. Fully self-contained, it provides incredible flexibility as guest accommodations, a private home office, studio, or a peaceful retreat overlooking the surrounding forest. Rarely does a property offer this level of privacy, craftsmanship while remaining just moments from town conveniences. More than a home, 198 Pasmore Street is a destination one that feels like a year round escape without ever leaving the community.
For sale
C$2,499,000
198 Pasmore St, Guelph/eramosa, ON N0B 2K0
3beds
4baths
Single Family Residence
Built in ----
1 Square Feet Lot
$-- Zestimate®
C$--/sqft
C$-- HOA
What's special
- 22 days |
- 58 |
- 3 |
Zillow last checked:
Listing updated:
Listed by:
Coldwell Banker Neumann Real Estate
Source: TRREB,MLS®#: X13596986 Originating MLS®#: One Point Association of REALTORS
Originating MLS®#: One Point Association of REALTORSFacts & features
Interior
Bedrooms & bathrooms
- Bedrooms: 3
- Bathrooms: 4
Primary bedroom
- Level: Main
- Dimensions: 4.19 x 6.13
Bedroom
- Level: Basement
- Dimensions: 4.18 x 3.83
Bedroom 2
- Level: Second
- Dimensions: 4.09 x 3.17
Bedroom 3
- Level: Second
- Dimensions: 4.14 x 3.58
Bathroom
- Level: Main
- Dimensions: 1.71 x 2.42
Bathroom
- Level: Main
- Dimensions: 3.46 x 3.94
Bathroom
- Level: Second
- Dimensions: 1.67 x 3.88
Breakfast
- Level: Main
- Dimensions: 4.13 x 2.27
Dining room
- Level: Main
- Dimensions: 4.24 x 3.91
Family room
- Level: Main
- Dimensions: 4.18 x 4.45
Kitchen
- Level: Main
- Dimensions: 5.73 x 4.71
Laundry
- Level: Main
- Dimensions: 2.64 x 2.48
Living room
- Level: Main
- Dimensions: 6.25 x 4.79
Media room
- Level: Basement
- Dimensions: 7.09 x 5.06
Mud room
- Level: Main
- Dimensions: 2.11 x 2.11
Office
- Level: Main
- Dimensions: 3.59 x 4.01
Other
- Level: Basement
- Dimensions: 5.18 x 2.7
Other
- Level: Basement
- Dimensions: 3.9 x 3.6
Recreation
- Level: Basement
- Dimensions: 10.59 x 10.47
Utility room
- Level: Basement
- Dimensions: 4.55 x 2.22
Heating
- Forced Air, Gas
Cooling
- Central Air
Features
- Storage, Central Vacuum, Primary Bedroom - Main Floor
- Basement: Finished with Walk-Out,Separate Entrance
- Has fireplace: Yes
- Fireplace features: Living Room, Recreation Room, Natural Gas, Other
Interior area
- Living area range: 2500-3000 null
Video & virtual tour
Property
Parking
- Total spaces: 9
- Parking features: Lane, Private Triple, Garage Door Opener
- Has garage: Yes
Features
- Patio & porch: Patio, Porch
- Exterior features: Lawn Sprinkler System, Built-In-BBQ, Landscaped, Year Round Living
- Pool features: None
- Has spa: Yes
- Spa features: Hot Tub
- Has view: Yes
- View description: Forest
Lot
- Size: 1 Square Feet
- Features: Beach, Campground, Cul de Sac/Dead End, Greenbelt/Conservation, Lake/Pond, Park, Irregular Lot
Details
- Additional structures: Shed, Other
- Parcel number: 711810084
Construction
Type & style
- Home type: SingleFamily
- Architectural style: Bungaloft
- Property subtype: Single Family Residence
Materials
- Stone, Wood
- Foundation: Poured Concrete
- Roof: Asphalt Shingle
Utilities & green energy
- Sewer: Sewer
Community & HOA
Location
- Region: Guelph Eramosa
Financial & listing details
- Annual tax amount: C$10,527
- Date on market: 7/23/2026
Price history
Price history is unavailable.
Public tax history
Tax history is unavailable.
Climate risks
Neighborhood: N0B
Nearby schools
GreatSchools rating
No schools nearby
We couldn't find any schools near this home.
- C$459,0002 bd1 ba-- sqft264 Alma St #203, Guelph/eramosa, ON N0B2K0For Sale

- C$899,9003 bd2 ba-- sqft175 Division St, Guelph/eramosa, ON N0B2K0For Sale
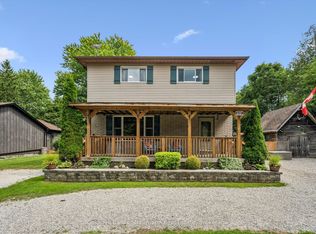
- C$--3 bd1 ba1.1k sqft147 Alma St, Guelph/eramosa, ON N0B2K0Off Market
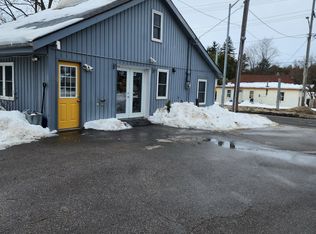
- C$4,900,00020 bd21 ba-- sqft162 Alma St, Guelph/eramosa, ON N0B2K0New Construction
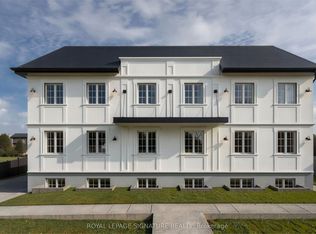
- C$2,9502 bd2 ba-- sqft150 Alma St #301, Guelph/eramosa, ON N0B2K0For Rent
- C$1,689,0008 bd9 ba3.5k sqft125 Richardson St, Guelph/eramosa, ON N0B2K0For Sale
- C$569,9004 bd2 ba-- sqft320 Alma St #13, Guelph/eramosa, ON N0B2K0For Sale
- C$1,299,0002 bd2 ba-- sqft118 Alma St, Guelph/eramosa, ON N0B2K0For Sale
Similar homes
- C$2,743,0003 bd4 ba-- sqft5523 4th Line, Guelph/eramosa, ON N0B 2K0For Sale
 MLS ID #X13413290, Coldwell Banker Neumann Real Estate. TRREB
 - C$2,493,0003 bd3 ba-- sqft9178 6th Line N, Halton Hills, ON L7G 4S6For Sale
 MLS ID #W13660304, FLOWER CITY SIGNATURE REALTY INC.. TRREB
 - C$2,549,0004 bd4 ba-- sqft13601 Guelph Line, Milton, ON L0P 1B0For Sale
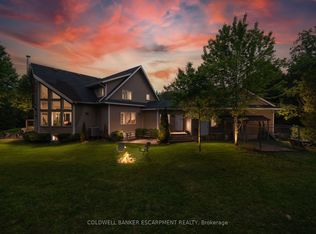 MLS ID #W12997294, COLDWELL BANKER ESCARPMENT REALTY. TRREB
 - C$1,899,0006 bd4 ba-- sqft8720 Side Road 15, Erin, ON N0B 2K0For Sale
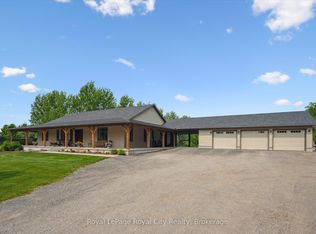 MLS ID #X13111802, Royal LePage Royal City Realty. TRREB
 - C$2,549,9004 bd4 ba-- sqft33 Cassin Ct, Puslinch, ON N0B 2J0For SaleMLS ID #X13118942, Coldwell Banker Neumann Real Estate. TRREB
- C$2,795,0005 bd4 ba-- sqft11370 Taylor Ct, Milton, ON L0P 1B0For SaleMLS ID #W13657366, Coldwell Banker Neumann Real Estate. TRREB
- C$2,399,0006 bd5 ba-- sqft5593 Trafalgar Rd, Erin, ON N0B 1Z0For SaleMLS ID #X13653014, RE/MAX EXCELLENCE REAL ESTATE. TRREB
- C$2,599,9005 bd7 ba-- sqft11132 McFarland Ct, Milton, ON L0P 1B0For SaleMLS ID #W13667796, DREAMNEST REALTY INC.. TRREB
- C$2,899,0006 bd2 ba2.3k sqft875 Safari Rd, Hamilton, ON L8B 1S4For SaleMLS ID #40855199, Sukh Kaur, Salesperson, RE/MAX Real Estate Centre Inc.. ITSO
- C$2,999,9004 bd2 ba-- sqft5116 3rd Line, Erin, ON N0B 2K0For SaleMLS ID #X13426912, Coldwell Banker Neumann Real Estate. TRREB
- C$2,198,9005 bd4 ba-- sqft6 Fox Run Dr, Puslinch, ON N0B 2J0For SaleMLS ID #X13137258, RE/MAX REAL ESTATE CENTRE INC.. TRREB
- C$1,950,0005 bd4 ba-- sqft75 Woodside Rd, Guelph, ON N1G 2H1For SaleMLS ID #X13666082, Keller Williams Home Group Realty. TRREB
- C$1,949,9954 bd3 ba-- sqft12 Ochs Dr, Puslinch, ON N0B 2C0For SaleMLS ID #X13495802, LifeStyle International Realty Inc. TRREB
- C$2,450,0004 bd4 ba-- sqft16167 McLaughlin Rd, Caledon, ON L7C 1J4For SaleMLS ID #W13461856, RE/MAX REALTY SPECIALISTS INC.. TRREB
- C$2,799,0005 bd4 ba-- sqft11150 Menzies Ct, Milton, ON L0P 1B0For SaleMLS ID #W12974390, RIGHT AT HOME REALTY INC.. TRREB
- C$2,599,9994 bd3 ba-- sqft11948 Dublin Line, Halton Hills, ON L7J 2M1For SaleMLS ID #W13474542, HOMELIFE/MIRACLE REALTY LTD. TRREB
- C$2,979,0004 bd4 ba-- sqft11135 Menzies Ct, Milton, ON L0P 1B0For SaleMLS ID #W13123692, RE/MAX REAL ESTATE CENTRE INC.. TRREB
- C$2,499,9995 bd6 ba-- sqft10 Pride Ct, Brampton, ON L6Y 5H3For SaleMLS ID #W13613698, COLDWELL BANKER SUN REALTY. TRREB
- C$1,999,9993 bd3 ba-- sqft5169 Wellington Rd #125, Erin, ON L7J 2L8For SaleMLS ID #X13618164, ROYAL LEPAGE MEADOWTOWNE REALTY. TRREB
- C$2,649,0004 bd5 ba-- sqft75 Charles St, Halton Hills, ON L7G 2Z6For SaleMLS ID #W13416290, CENTURY 21 MILLER REAL ESTATE LTD.. TRREB
