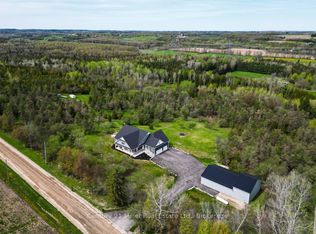
Welcome to this wonderful custom built rural oasis just north of Guelph and relax in the country serenity and luxury this Builder's own home offers. Situated on a professionally landscaped and appointed one acre lot adjacent to farm land in a wonderful country setting. Fabulous finishes accent the quality here. A huge custom gourmet kitchen with a large island and a great room with fireplace opening to a large covered deck, stamped concrete patio and sidewalks and 16'X32' (3.5'X 6'+/-Deep)heated saltwater pool. back inside there are three generous bedroom with the master featuring a large walk in closet and luxurious ensuite with steam shower. the other two bedrooms are bright and spacious and have a jack and jill 4 pc bath. A large mud room and 2 pc bath are off the huge finished triple-car garage. Downstairs there is an immense, bright rec room and theatre room with large windows (all windows have large stone window wells) and wet serving bar as well as an office and den with egress windows and and a well appointed laundry room, fruit cellar and utility area, forced air propane heat pump assisted furnace, Located just northwest of Rockwood it offers country quiet yet easy access to the Guelph Line and 15 minutes from downtown Guelph and 30 minutes from KW
For sale
C$2,743,000
5523 4th Line, Guelph/eramosa, ON N0B 2K0
3beds
4baths
Single Family Residence
Built in ----
1 Square Feet Lot
$-- Zestimate®
C$--/sqft
C$-- HOA
What's special
Adjacent to farm landHuge custom gourmet kitchenLarge islandGreat room with fireplaceLarge covered deckLarge mud roomHuge finished triple-car garage
- 129 days
- 5
- 2
Zillow last checked:
Listing updated:
Listed by:
Coldwell Banker Neumann Real Estate
Source: TRREB,MLS®#: X13413290 Originating MLS®#: One Point Association of REALTORS
Originating MLS®#: One Point Association of REALTORSFacts & features
Interior
Bedrooms & bathrooms
- Bedrooms: 3
- Bathrooms: 4
Primary bedroom
- Level: Main
- Dimensions: 5.18 x 4.66
Bedroom
- Level: Main
- Dimensions: 3.47 x 5.86
Bedroom
- Level: Main
- Dimensions: 3.35 x 5.1
Other
- Level: Basement
- Dimensions: 9.75 x 2.97
Den
- Level: Basement
- Dimensions: 5.66 x 3.28
Dining room
- Level: Main
- Dimensions: 4.08 x 6.04
Laundry
- Level: Main
- Dimensions: 2.49 x 2.53
Living room
- Level: Main
- Dimensions: 6.39 x 6.74
Mud room
- Level: Main
- Dimensions: 5.32 x 3.13
Office
- Level: Basement
- Dimensions: 4.9 x 3.3
Other
- Level: Basement
- Dimensions: 3.34 x 5.8
Recreation
- Level: Basement
- Dimensions: 13.28 x 7.71
Recreation
- Level: Basement
- Dimensions: 13.26 x 7.71
Heating
- Forced Air, Propane
Cooling
- Central Air
Appliances
- Included: Bar Fridge, Instant Hot Water, Water Heater Owned, Water Softener
Features
- Floor Drain, Primary Bedroom - Main Floor
- Flooring: Carpet Free
- Basement: Finished,Full
- Has fireplace: Yes
- Fireplace features: Propane
Interior area
- Living area range: 2500-3000 null
Video & virtual tour
Property
Parking
- Total spaces: 11
- Parking features: Private Triple, Garage Door Opener
- Has garage: Yes
Features
- Exterior features: Landscaped, Year Round Living
- Has private pool: Yes
- Pool features: In Ground, Salt Water
- Has view: Yes
- View description: Panoramic
Lot
- Size: 1 Square Feet
- Features: School Bus Route, Rectangular Lot
- Topography: Flat
Details
- Additional structures: Shed, Fence - Partial
- Parcel number: 711770056
Construction
Type & style
- Home type: SingleFamily
- Architectural style: Bungalow
- Property subtype: Single Family Residence
Materials
- Stone
- Foundation: Poured Concrete
- Roof: Asphalt Shingle
Details
- Builder name: Seller
Utilities & green energy
- Sewer: Septic
- Utilities for property: Cell Services, Electricity Connected, Garbage Pickup, Phone Available, Underground Utilities
Community & HOA
Location
- Region: Guelph Eramosa
Financial & listing details
- Tax assessed value: C$901,000
- Annual tax amount: C$10,484
- Date on market: 6/8/2026
Price history
Price history is unavailable.
Public tax history
Tax history is unavailable.
Climate risks
Neighborhood: N0B
Nearby schools
GreatSchools rating
No schools nearby
We couldn't find any schools near this home.

Similar homes
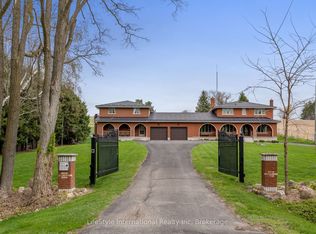
- C$2,499,0003 bd4 ba-- sqft198 Pasmore St, Guelph/eramosa, ON N0B 2K0For Sale
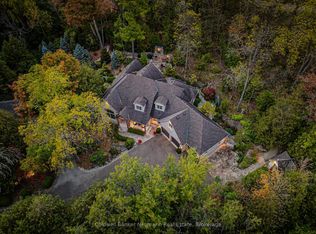 MLS ID #X13596986, Coldwell Banker Neumann Real Estate. TRREB
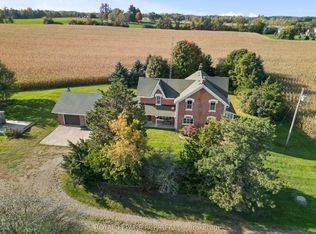
 - C$2,674,9994 bd4 ba-- sqft133 Cooks Mill Rd, Puslinch, ON N0B 2J0For Sale
 MLS ID #X13634546, Royal LePage Royal City Realty. TRREB
 - C$2,795,0004 bd4 ba-- sqft11135 Menzies Ct, Milton, ON L0P 1B0For Sale
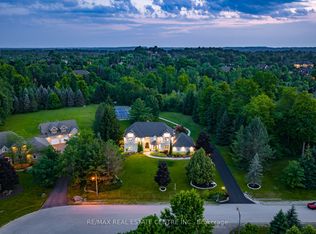 MLS ID #W13733062, RE/MAX REAL ESTATE CENTRE INC.. TRREB
 - C$2,999,9995 bd5 ba-- sqft5583 3rd Line, Erin, ON N0B 1Z0For Sale
 MLS ID #X13131556, Century 21 Miller Real Estate Ltd.. TRREB
