Welcome to 5601 Fifth Line, Rockwood - a custom-built, meticulously maintained country property offering exceptional versatility, quality, and pride of ownership on a picturesque 1-acre lot. This unique property features two self-contained residences under one ownership, making it ideal for multi-generational living, extended family, or income potential. The original home offers 4 spacious bedrooms, 3 bathrooms, and 2 kitchens, while the attached self-contained residence features 3 bedrooms, 2 bathrooms, a finished basement, and its own separate septic system. Extensively updated and improved throughout, this property boasts a durable metal roof, triple-pane windows, new entry doors, updated electrical panel, switches and outlets, modern light fixtures, exterior foundation waterproofing, upgraded attic insulation, central air conditioning, kitchen cabinetry, garage doors, fresh professional interior painting, new interior doors, trim and baseboards, and stylish plank flooring throughout.
For sale
C$1,725,000
5601 5th Line, Guelph/eramosa, ON N0B 2K0
7beds
5baths
Single Family Residence
Built in ----
1 Square Feet Lot
$-- Zestimate®
C$--/sqft
C$-- HOA
What's special
Finished basementDurable metal roofTriple-pane windowsNew entry doorsModern light fixturesExterior foundation waterproofingUpgraded attic insulation
- 195 days
- 5
- 0
Zillow last checked:
Listing updated:
Listed by:
LifeStyle International Realty Inc
Source: TRREB,MLS®#: X12997098 Originating MLS®#: One Point Association of REALTORS
Originating MLS®#: One Point Association of REALTORSFacts & features
Interior
Bedrooms & bathrooms
- Bedrooms: 7
- Bathrooms: 5
Bedroom
- Level: Second
- Dimensions: 3.94 x 3.91
Bedroom
- Level: Second
- Dimensions: 3.73 x 3.71
Bedroom 2
- Level: Second
- Dimensions: 3.45 x 3
Bedroom 2
- Level: Second
- Dimensions: 4.24 x 3
Bedroom 3
- Level: Second
- Dimensions: 3.12 x 3
Bedroom 3
- Level: Second
- Dimensions: 3.84 x 2.52
Bedroom 4
- Level: Second
- Dimensions: 3.58 x 2.74
Dining room
- Level: Main
- Dimensions: 3.99 x 3.07
Family room
- Level: Main
- Dimensions: 7.49 x 4.29
Foyer
- Level: Main
- Dimensions: 3.86 x 2.26
Kitchen
- Level: Main
- Dimensions: 4.82 x 3.91
Kitchen
- Level: Basement
- Dimensions: 8.97 x 7.32
Kitchen
- Level: Main
- Dimensions: 4.44 x 3.48
Laundry
- Level: Main
- Dimensions: 3.48 x 2.59
Living room
- Level: Main
- Dimensions: 7.59 x 3.89
Living room
- Level: Main
- Dimensions: 3.99 x 3.96
Mud room
- Level: Main
- Dimensions: 2.9 x 2.24
Recreation
- Level: Basement
- Dimensions: 7.8 x 7.49
Heating
- Forced Air, Oil
Cooling
- Central Air
Appliances
- Included: Water Heater Owned, Water Heater
Features
- Upgraded Insulation, Storage, Separate Hydro Meter, Separate Heating Controls, Central Vacuum
- Basement: Finished,Partially Finished
- Has fireplace: Yes
- Fireplace features: Propane, Wood Burning
Interior area
- Living area range: 3500-5000 null
Property
Parking
- Total spaces: 22
- Parking features: Circular Driveway, Inside Entrance, Garage Door Opener
- Has garage: Yes
Features
- Stories: 2
- Patio & porch: Deck, Patio, Porch
- Exterior features: Landscaped
- Pool features: None
- Has view: Yes
- View description: Garden
Lot
- Size: 1 Square Feet
- Features: Place Of Worship, School, School Bus Route, Rectangular Lot
- Topography: Sloping
Details
- Additional structures: Workshop
- Parcel number: 711700081
- Other equipment: Sump Pump, Propane Tank, Generator - Partial, TV Antenna
Construction
Type & style
- Home type: SingleFamily
- Property subtype: Single Family Residence
Materials
- Brick, Metal/Steel Siding
- Foundation: Concrete Block
- Roof: Metal
Utilities & green energy
- Sewer: Septic
- Water: Drilled Well
Community & HOA
Community
- Security: Security System, Smoke Detector(s), Security Gate
Location
- Region: Guelph Eramosa
Financial & listing details
- Tax assessed value: C$757,000
- Annual tax amount: C$8,918
- Date on market: 4/14/2026
Price history
Price history is unavailable.
Public tax history
Tax history is unavailable.
Climate risks
Neighborhood: N0B
Nearby schools
GreatSchools rating
No schools nearby
We couldn't find any schools near this home.
- C$1,995,0004 bd3 ba3k sqft5445 5th Line, Guelph/eramosa, ON N0B2K0For Sale

- C$2,743,0003 bd4 ba-- sqft5523 4th Line, Guelph/eramosa, ON N0B2K0For Sale

- C$1,249,9004 bd3 ba-- sqft4923 Wellington St #44, Guelph/eramosa, ON N0B2K0For Sale
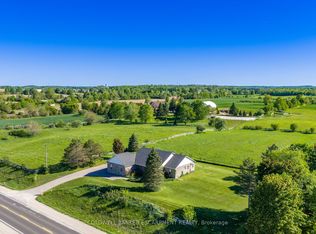
- C$2,099,9998.22 acres6949 Wellington St #34, Guelph/eramosa, ON N0B2K0Lot/Land

Similar homes
- C$1,799,9997 bd3 ba-- sqft5647 1st Line, Erin, ON L0N 1N0For Sale
 MLS ID #X13505160, HOUSESIGMA INC.. TRREB
 - C$1,535,0004 bd3 ba-- sqft1250 Arkell Rd, Milton, ON N0B 1C0For Sale
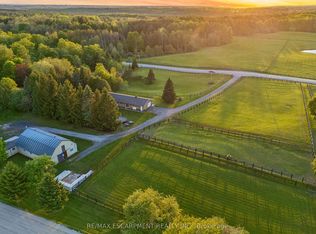 MLS ID #W14110938, RE/MAX ESCARPMENT REALTY INC.. TRREB
 - C$1,540,0006 bd6 ba-- sqft6 Kerry Ct, Erin, ON N0B 1T0For Sale
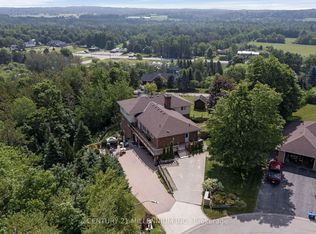 MLS ID #X14104140, CENTURY 21 MILLENNIUM INC.. TRREB
 - C$1,299,0006 bd4 ba-- sqft405 Main St S, Guelph/eramosa, ON N0B 2K0For Sale
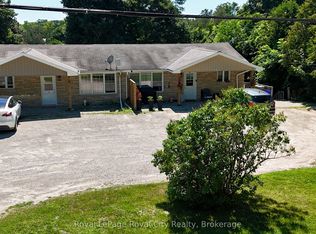 MLS ID #X13656344, Royal LePage Royal City Realty. TRREB
