Welcome to 10642 Sixth Line, Halton Hills - OVER 3.5 ACRE OF CLEAR, FLAT LAND - a perfect blend of peaceful country living and modern convenience, just minutes from Georgetown and all major amenities. This upgraded raised bungalow with elegant stone and stucco elevation sits on an impressive 3.5-acre lot with 254 ft frontage and features two separate homes, two driveways, and a large 30 x 40 ft shed with a solid concrete floor. The main home offers 3 spacious bedrooms, an open-concept living and dining area, and an upgraded kitchen with granite countertops, a huge center island, and stainless steel appliances. The dining area walks out to a large deck overlooking the scenic property. The primary bedroom includes a 5-piece ensuite, walk-in closet, and an additional closet. Other spacious 2bedrooms with separate common washroom. Hardwood flooring runs throughout the main floor. The finished basement includes 2 bedrooms, a den, full washroom, full kitchen, spacious living area with fireplace, walk-out to the backyard, large lookout windows, and a separate laundry room. A MAJOR BONUS is the separate garden suite, featuring 1 bedroom, full washroom, full kitchen, and a spacious living and dining area with direct access to a wooden deck - ideal for extended family, rental income, or a home business. The property also features mature trees, fruit trees, vegetable gardens, farmland, and a powered 20 x 12 ft chicken coop with water access. Excellent location- just 5-7 minutes to Georgetown, GO Station, hospital, Walmart, Canadian Tire, major banks, restaurants, grocery stores, 10 minutes to Highway401, and Toronto Premium Outlets. A rare opportunity to enjoy space, privacy, and endless possibilities in a prime Halton Hills location. A GREATPROPERTY WITH LOTS OF SPACE TO ENJOY WITH YOUR FAMILY LIFE WITH IN-HOUSE ACTIVITIES
For sale
C$1,899,000
10642 6th Line, Halton Hills, ON L7G 4S6
6beds
4baths
Single Family Residence
Built in ----
2.58 Acres Lot
$-- Zestimate®
C$--/sqft
C$-- HOA
What's special
Two drivewaysHuge center islandStainless steel appliancesWalk-in closetAdditional closetFull washroomFull kitchen
- 86 days
- 8
- 0
Zillow last checked:
Listing updated:
Listed by:
RE/MAX REALTY SPECIALISTS INC.
Source: TRREB,MLS®#: W13566400 Originating MLS®#: Toronto Regional Real Estate Board
Originating MLS®#: Toronto Regional Real Estate BoardFacts & features
Interior
Bedrooms & bathrooms
- Bedrooms: 6
- Bathrooms: 4
Primary bedroom
- Level: Upper
- Dimensions: 5.7 x 4.34
Primary bedroom
- Level: Main
- Dimensions: 3.85 x 3.35
Bedroom
- Level: Lower
- Dimensions: 4 x 3.7
Bedroom 2
- Level: Upper
- Dimensions: 3.5 x 3.5
Bedroom 2
- Level: Lower
- Dimensions: 3.72 x 3.2
Bedroom 3
- Level: Upper
- Dimensions: 3.6 x 3.06
Dining room
- Level: Upper
- Dimensions: 4.53 x 3.68
Dining room
- Level: Lower
- Dimensions: 6.25 x 6.3
Kitchen
- Level: Main
- Dimensions: 6.25 x 6.3
Kitchen
- Level: Lower
- Dimensions: 3.3 x 3.3
Kitchen
- Level: Upper
- Dimensions: 3.9 x 3.6
Living room
- Level: Lower
- Dimensions: 6.75 x 3.4
Living room
- Level: Upper
- Dimensions: 4.53 x 3.66
Office
- Level: Lower
- Dimensions: 3.32 x 2.3
Heating
- Forced Air, Propane
Cooling
- Central Air
Features
- Flooring: Carpet Free
- Basement: Apartment,Finished with Walk-Out
- Has fireplace: Yes
Interior area
- Living area range: 1100-1500 null
Video & virtual tour
Property
Parking
- Total spaces: 10
- Parking features: Garage
- Has garage: Yes
Features
- Pool features: None
- Has view: Yes
- View description: Garden
Lot
- Size: 2.58 Acres
- Features: Irregular Lot
Details
- Parcel number: 250300018
- Other equipment: Sump Pump
Construction
Type & style
- Home type: SingleFamily
- Architectural style: Bungalow-Raised
- Property subtype: Single Family Residence
Materials
- Stone, Stucco (Plaster)
- Foundation: Concrete
- Roof: Asphalt Shingle
Utilities & green energy
- Sewer: Septic
- Utilities for property: Internet High Speed
Community & HOA
Location
- Region: Halton Hills
Financial & listing details
- Annual tax amount: C$7,990
- Date on market: 7/15/2026
Price history
Price history is unavailable.
Public tax history
Tax history is unavailable.
Climate risks
Neighborhood: L7G
Nearby schools
GreatSchools rating
No schools nearby
We couldn't find any schools near this home.
- C$1,695,0006 bd5 ba-- sqft12889 Side Road 15, Halton Hills, ON L7G4S5For Sale

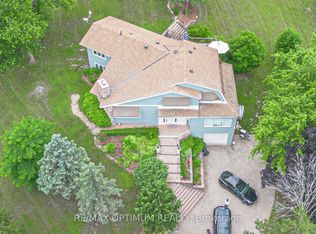
- C$1,499,9004 bd3 ba-- sqft10799 Side Road 15, Halton Hills, ON L7G4S6For Sale
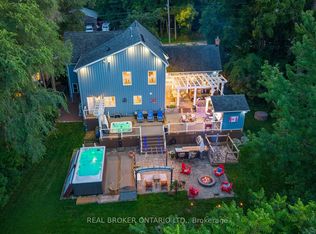
- C$2,399,9004 bd4 ba-- sqft27 Chantelay Cres, Halton Hills, ON L7G4S5For Sale

- C$1,595,0005 bd3 ba-- sqft25 Stewarttown Rd, Halton Hills, ON L7G4S5For Sale
Similar homes
- C$1,499,9004 bd3 ba-- sqft10799 Side Road 15, Halton Hills, ON L7G 4S6For SaleMLS ID #W13796098, RE/MAX OPTIMUM REALTY. TRREB
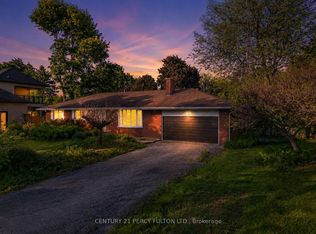
- C$1,499,0004 bd2 ba-- sqft10208 10th Line, Halton Hills, ON L0P 1K0For Sale
 MLS ID #W13250090, CENTURY 21 PERCY FULTON LTD.. TRREB
 - C$1,699,9007 bd6 ba-- sqft7750 Side Road 5, Milton, ON L9T 7K7For Sale
 MLS ID #W13802338, RE/MAX REAL ESTATE CENTRE INC.. TRREB
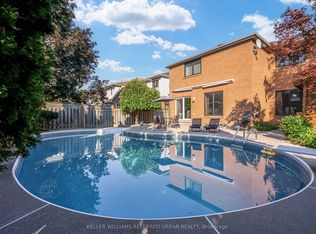
 - C$1,324,9995 bd4 ba-- sqft9 Stone St, Halton Hills, ON L7G 5W6For Sale
 MLS ID #W13652006, KELLER WILLIAMS REFERRED URBAN REALTY. TRREB
