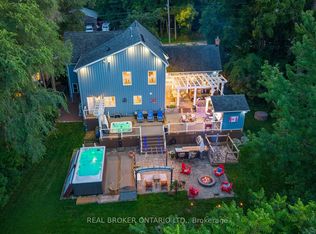
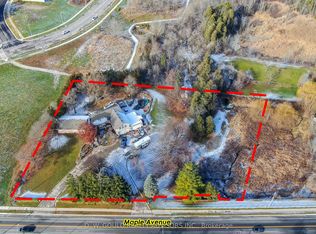
Discover the perfect blend of historic charm modern comfort with this unique 1.5-storey home, set on over 1.2 acres of private, tree-lined property in the heart of Stewarttown allowing up to 3 dwelling units on the property. Boasting a distinctive brick façade, this 3-bed, 2-bath home features character-rich details including two cozy fireplaces, high ceilings, tall baseboards & deep windowsills. The rooms are all generous is size to fit all your furniture, or even some of theirs! The eat-in kitchen has a gas range, granite counter tops, beautiful glass door cupboards, built-in appliances and a tall pantry for extra storage. Laundry is located on the second floor. This room can be easily converted to a 4th bedroom or even a Kitchen as it once was. This home is equipped with a brand new high efficiency boiler for heat and endless on demand water, plus, an Air Handler for both heat and air conditioning giving options for your comfort.Step outside to your backyard oasis complete with a heated saltwater pool, cascading waterfall, and a beautiful gazebo ideal for relaxing with just the family or entertaining a group of friends. Surrounded by mature trees, the setting is park-like, peaceful and private. For your parking needs, you have a 2.5 car garage and driveway space for easily 8+ vehicles. Halton Hills zoning allows for a 1500sqft detached Accessory Dwelling Unit (ADU), plus an accessory apartment in the main building or addition to the main building.Enjoy the convenience of in-town living with walking access to the golf course, sports park, downtown shops, and restaurants. A rare offering that combines timeless architecture with unbeatable location and lifestyle.Dont let this properties Heritage designation scare you, IT'S FOR THE EXTERIOR BRICK ONLY, with this you can take advantage of a 20% discount on your property taxes as well as get $3,000/year for exterior maintenance. Interior renovations and current addition are not subject to designation
Sold for $1,370,000
C$1,370,000
4 Stewarttown Rd, Halton Hills, ON L7G 4S5
3beds
2,709sqft
Single Family Residence, Residential
Built in ----
1.2 Acres Lot
$-- Zestimate®
C$506/sqft
C$3,114 Estimated rent
Home value
Not available
Estimated sales range
Not available
Not available
Owner options
List your home for rent
C$3,114/mo
Rent Zestimate®
Find your next renter with Zillow Rental Manager. Plus, with online applications, you can quickly screen prospective tenants – for free.
C$3,114/mo
Rent Zestimate®
Refinance and save
C$5,792/mo
Est. payment
Refinancing to a lower rate could help reduce your monthly payments and save thousands over the life of the loan.
C$5,792/mo
Est. payment
Explore your selling options
Work with a Zillow partner agent
Leverage their expertise and Zillow's premium Showcase listings to get your home seen by more buyers.
Get startedList with your own agent
Get your home in front of millions of buyers by listing it on Zillow.
Learn how to do itSell it yourself
Take full control of how buyers see your home on Zillow by listing For Sale by Owner (FSBO).
List your homeWhat's special
Private tree-lined propertyCharacter-rich detailsCozy fireplacesHigh ceilingsGranite counter topsBuilt-in appliancesTall pantry
Zillow last checked:
Listing updated:
Listed by:
Ryan Green, Salesperson,
Right at Home Realty,
Glen Sheepwash, Salesperson,
Right at Home Realty
Source: ITSO,MLS®#: 40765945Originating MLS®#: Cornerstone Association of REALTORS®
Facts & features
Interior
Bedrooms & bathrooms
- Bedrooms: 3
- Bathrooms: 2
- Full bathrooms: 2
- Main level bathrooms: 1
Other
- Features: Carpet Free, Hardwood Floor
- Level: Second
Bedroom
- Features: Carpet Free, Hardwood Floor
- Level: Second
Bedroom
- Features: Carpet Free, Vinyl Flooring
- Level: Second
Bathroom
- Features: 4-Piece, Laminate, Vinyl Flooring
- Level: Main
Bathroom
- Features: 4-Piece, Carpet Free, Skylight, Vinyl Flooring
- Level: Second
Dining room
- Features: Carpet Free, Fireplace, Hardwood Floor
- Level: Main
Family room
- Features: Carpet Free, Fireplace, Hardwood Floor
- Level: Main
Kitchen
- Features: Carpet Free, French Doors, Hardwood Floor, Pantry
- Level: Main
Laundry
- Features: Carpet Free, Vinyl Flooring
- Level: Second
Living room
- Features: Carpet Free, French Doors, Sliding Doors, Vinyl Flooring
- Level: Main
Heating
- Forced Air, Gas Hot Water, Heat Pump, Radiant
Cooling
- Central Air, Energy Efficient
Appliances
- Included: Instant Hot Water, Water Heater Owned, Water Softener, Dishwasher, Dryer, Gas Stove, Microwave, Refrigerator, Washer
- Laundry: Upper Level
Features
- High Speed Internet, Central Vacuum, Auto Garage Door Remote(s), Built-In Appliances, Ceiling Fan(s)
- Windows: Window Coverings
- Basement: Full,Unfinished
- Number of fireplaces: 2
- Fireplace features: Electric, Wood Burning
Interior area
- Total structure area: 2,709
- Total interior livable area: 2,709 sqft
- Finished area above ground: 2,709
Property
Parking
- Total spaces: 10.5
- Parking features: Attached Garage, Garage Door Opener, Asphalt, Concrete, Private Drive Single Wide
- Attached garage spaces: 2.5
- Uncovered spaces: 8
Features
- Patio & porch: Patio, Porch
- Has private pool: Yes
- Pool features: In Ground, Outdoor Pool, Salt Water
- Frontage type: West
- Frontage length: 149.88
Lot
- Size: 1.2 Acres
- Dimensions: 149.88 x
- Features: Urban, Irregular Lot, Dog Park, City Lot, Near Golf Course, Hospital, Library, Park, Place of Worship, Playground Nearby, Rec./Community Centre, Regional Mall, Schools, Shopping Nearby
Details
- Additional structures: Gazebo
- Parcel number: 250160094
- Zoning: HR1
- Other equipment: Pool Equipment
Construction
Type & style
- Home type: SingleFamily
- Architectural style: Two Story
- Property subtype: Single Family Residence, Residential
Materials
- Brick, Vinyl Siding
- Foundation: Stone
- Roof: Asphalt Shing
Condition
- 100+ Years
- New construction: No
Utilities & green energy
- Sewer: Septic Tank
- Water: Municipal
- Utilities for property: Cable Connected, Electricity Connected, Natural Gas Connected, Recycling Pickup, Phone Available
Community & HOA
Location
- Region: Halton Hills
Financial & listing details
- Price per square foot: C$506/sqft
- Annual tax amount: C$8,207
- Date on market: 9/4/2025
- Inclusions: Central Vac, Dishwasher, Dryer, Garage Door Opener, Gas Stove, Microwave, Pool Equipment, Refrigerator, Washer, Window Coverings, All Elfs And Ceiling Fan, All Window Coverings, Ss Fridge, Ss Gas Stove, Ss B/I Dishwasher, Ss Microwave, White Washer, White Dryer, Cvac & Access, Garage Door Opener, Gas Boiler, Air Handler, On-Demand Hot Water, Heated Salt Water Pool & Equip, Waterfall & Accessories, Gazebo
- Exclusions: None
- Electric utility on property: Yes
Price history
| Date | Event | Price |
|---|---|---|
| 1/8/2026 | Sold | C$1,370,000C$506/sqft |
Source: ITSO #40765945 Report a problem | ||
Public tax history
Tax history is unavailable.
Neighborhood: Georgetown
Nearby homes
- C$1,595,0005 bd3 ba-- sqft25 Stewarttown Rd, Halton Hills, ON L7G4S5For Sale
- C$1,050,0004 bd4 ba-- sqft400 Maple Ave, Halton Hills, ON L7G4S5For Sale

- C$2,399,9004 bd4 ba-- sqft27 Chantelay Cres, Halton Hills, ON L7G4S5For Sale

- C$4,500,0006 bd5 ba-- sqft358 Maple Ave, Halton Hills, ON L7G4S5For Sale
- C$928,8883 bd3 ba-- sqft29 Briar Ct, Halton Hills, ON L7G0P5For Sale
- C$895,0004 bd4 ba-- sqft53 Humberstone Dr, Halton Hills, ON L7G0P5For Sale
- C$879,0003 bd3 ba-- sqft52 Humberstone Dr, Halton Hills, ON L7G0P5For Sale
- C$889,0003 bd4 ba2.2k sqft76 Windtree Way, Halton Hills, ON L7G0P6For Sale
Nearby schools
GreatSchools rating
No schools nearby
We couldn't find any schools near this home.
- Ontario
- Halton Regional Municipality
- Halton Hills
- L7G 4S5
- Georgetown
- 4 Stewarttown Rd
