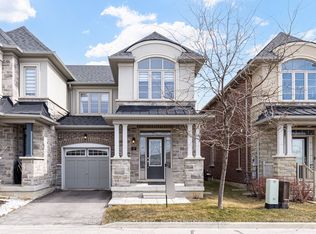
Welcome to Trafalgar Square, this beautiful open-concept freehold townhome of 3+1 Beds and 4 baths is flooded with natural light from oversized windows, with a floor plan designed for effortless entertaining. Enjoy modern oak hardwood flooring in the large living room, an extended 8ft granite island, a high quality water softener (Owned and paid in full) and stainless steel appliances. Upstairs, the spacious primary bedroom offers a large walk-in closet and private ensuite, with the convenience of same-floor laundry. No sidewalk = less shovelling. This community is known for its family-oriented, tight-knit atmosphere, anchored by a charming neighbourhood parkette built on Maple, a long trail, perfect for kids to play and neighbours to connect. Commuters will love being just minutes from the Georgetown GO Station, everyday errands are made easy with close proximity to all major shopping and amenities.
For sale
C$895,000
53 Humberstone Dr, Halton Hills, ON L7G 0P5
4beds
4baths
Townhouse
Built in ----
1,665 Square Feet Lot
$-- Zestimate®
C$--/sqft
C$-- HOA
What's special
Stainless steel appliancesSpacious primary bedroomLarge walk-in closetPrivate ensuiteSame-floor laundryCharming neighbourhood parkette
- 21 days |
- 1 |
- 0 |
Zillow last checked:
Listing updated:
Listed by:
FORESTWOOD REAL ESTATE INC.
Source: TRREB,MLS®#: W13530330 Originating MLS®#: Toronto Regional Real Estate Board
Originating MLS®#: Toronto Regional Real Estate BoardFacts & features
Interior
Bedrooms & bathrooms
- Bedrooms: 4
- Bathrooms: 4
Primary bedroom
- Level: Third
- Dimensions: 4.2 x 4.7
Bedroom 2
- Level: Third
- Dimensions: 3.16 x 3.65
Bedroom 3
- Level: Third
- Dimensions: 3.53 x 2.49
Dining room
- Level: Second
- Dimensions: 2.74 x 3.95
Kitchen
- Level: Second
- Dimensions: 4.14 x 4.74
Living room
- Level: Second
- Dimensions: 5.51 x 4.74
Office
- Level: Ground
- Dimensions: 4.65 x 2.97
Heating
- Forced Air, Gas
Cooling
- Central Air
Appliances
- Included: Water Softener
Features
- Flooring: Carpet Free
- Basement: None
- Has fireplace: No
Interior area
- Living area range: 2000-2500 null
Video & virtual tour
Property
Parking
- Total spaces: 3
- Parking features: Garage
- Has garage: Yes
Features
- Stories: 3
- Patio & porch: Deck
- Pool features: None
- Waterfront features: None
Lot
- Size: 1,665 Square Feet
Details
- Parcel number: 250321237
Construction
Type & style
- Home type: Townhouse
- Property subtype: Townhouse
Materials
- Brick
- Foundation: Concrete
- Roof: Asphalt Shingle
Utilities & green energy
- Sewer: Sewer
Community & HOA
Location
- Region: Halton Hills
Financial & listing details
- Annual tax amount: C$4,395
- Date on market: 7/7/2026
FORESTWOOD REAL ESTATE INC.
FORESTWOOD REAL ESTATE INC.
By pressing Contact Agent, you agree that the real estate professional identified above may call/text you about your search, which may involve use of automated means and pre-recorded/artificial voices. You don't need to consent as a condition of buying any property, goods, or services. Message/data rates may apply. You also agree to our Terms of Use. Zillow does not endorse any real estate professionals. We may share information about your recent and future site activity with your agent to help them understand what you're looking for in a home.
Price history
Price history is unavailable.
Public tax history
Tax history is unavailable.
Climate risks
Neighborhood: Georgetown
Nearby schools
GreatSchools rating
No schools nearby
We couldn't find any schools near this home.
- C$899,0003 bd3 ba-- sqft52 Humberstone Dr, Halton Hills, ON L7G0P5For Sale

- C$3,5004 bd4 ba-- sqft54 Humberstone Dr, Halton Hills, ON L7G0P5For Rent

- C$3,5503 bd3 ba-- sqft41 Humberstone Dr, Halton Hills, ON L7G0P5For Rent

- C$936,4004 bd4 ba-- sqft45 Humberstone Dr, Halton Hills, ON L7G0P5For Sale

- C$969,0003 bd4 ba-- sqft75 Windtree Way, Halton Hills, ON L7G0P6For Sale
- C$968,8883 bd3 ba-- sqft29 Briar Ct, Halton Hills, ON L7G0P5For Sale
- C$929,0003 bd4 ba2.2k sqft76 Windtree Way, Halton Hills, ON L7G0P6For Sale
- C$3,4003 bd4 ba-- sqft74 Windtree Way, Halton Hills, ON L7G0P6For Rent
Similar homes
- C$929,9004 bd4 ba-- sqft39 Rain Forest Ln, Halton Hills, ON L7G 0L8For Sale
 MLS ID #W13445878, HOMELIFE SUPERSTARS REAL ESTATE LIMITED. TRREB
 - C$889,5003 bd3 ba-- sqft23 Diamond Leaf Ln, Halton Hills, ON L7G 0G7For Sale
 MLS ID #W13543480, Royal LePage Real Estate Services Ltd., Brokerage. TRREB
 - C$874,9003 bd3 ba-- sqft9 McLaughlin Ave, Milton, ON L9T 8J3For Sale
 MLS ID #W13598468, ROYAL LEPAGE MEADOWTOWNE REALTY. TRREB
 - C$950,0004 bd3 ba-- sqft158 Etheridge Ave, Milton, ON L9E 1H1For Sale
 MLS ID #W13599242, Royal LePage Meadowtowne Realty Inc., Brokerage. TRREB
 - C$869,0004 bd2 ba-- sqft16 Lesbury Ave, Brampton, ON L6W 3A3For SaleMLS ID #W13609760, RE/MAX REALTY SPECIALISTS INC.. TRREB
- C$899,9994 bd4 ba-- sqft3324 Equestrian Cres, Mississauga, ON L5M 6T1For SaleMLS ID #W13577202, CITYSCAPE REAL ESTATE LTD.. TRREB
- C$829,9004 bd3 ba1.3k sqft36 Van Fleet Ter, Milton, ON L9T 0Y4For SaleMLS ID #40836600, Matilda Nestoroska, Broker, RE/MAX Aboutowne Realty Corp.. ITSO
- C$899,9994 bd3 ba-- sqft635 Scott Blvd, Milton, ON L9T 0P2For SaleMLS ID #W12991480, HOMELIFE/RESPONSE REALTY INC.. TRREB
- C$885,0004 bd3 ba-- sqft3117 Joel Kerbel Pl, Mississauga, ON L4Y 0B1For SaleMLS ID #W13507068, CENTURY 21 MILLER REAL ESTATE LTD.. TRREB
- C$888,0003 bd3 ba-- sqft60 Brixham Ln, Brampton, ON L7A 5K2For SaleMLS ID #W13556190, RE/MAX REALTY SERVICES INC.. TRREB
- C$949,9004 bd4 ba-- sqft267 Fitzgerald Cres, Milton, ON L9T 5Y3For SaleMLS ID #W13559248, RE/MAX ESCARPMENT REALTY INC.. TRREB
- C$819,0003 bd3 ba-- sqft359 Bussel Cres, Milton, ON L9T 0W6For SaleMLS ID #W13526720, ROYAL LEPAGE VISION REALTY. TRREB
- C$875,0004 bd4 ba-- sqft56 Sproule Dr, Brampton, ON L6V 4B4For SaleMLS ID #W13490806, CENTURY 21 B.J. ROTH REALTY LTD., BROKERAGE. TRREB
- C$950,0004 bd3 ba-- sqft3 Arkwright Dr, Brampton, ON L7A 0V1For SaleMLS ID #W13245456, THE CANADIAN HOME REALTY INC.. TRREB
- C$864,9003 bd3 ba-- sqft7 Penbridge Cir, Brampton, ON L7A 2P8For SaleMLS ID #W13536744, ROYAL LEPAGE FLOWER CITY REALTY. TRREB
- C$850,0003 bd3 ba-- sqft672 Holly Ave, Milton, ON L9T 0G2For SaleMLS ID #W13502146, CENTURY 21 MILLENNIUM INC.. TRREB
- C$899,9994 bd4 ba-- sqft166 Deerpath Dr #72, Guelph, ON N1K 0E2For SaleMLS ID #X13475098, ROYAL LEPAGE REAL ESTATE SERVICES LTD.. TRREB
- C$849,9994 bd3 ba-- sqft6803 Bansbridge Cres, Mississauga, ON L5N 6T3For SaleMLS ID #W13549826, RE/MAX REALTY SPECIALISTS INC.. TRREB
- C$999,9004 bd4 ba-- sqft244 Andrews Trl, Milton, ON L9T 6S6For SaleMLS ID #W13210516, HOMELIFE/MIRACLE REALTY LTD. TRREB
- C$950,0005 bd4 ba-- sqft32 Continental Rd, Brampton, ON L7A 2E9For SaleMLS ID #W13414248, HOMELIFE SILVERCITY REALTY INC.. TRREB
