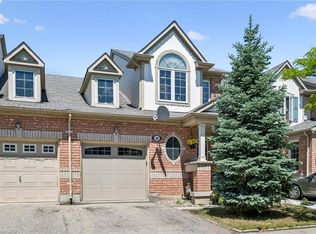
This gorgeous home offers approx. 2000sqft of living space filled with stylish finishes and everyday functionality. The inviting main floor features 9-foot ceilings, upgraded flooring, an elegant piano staircase, and an open-concept layout perfect for modern living. The bright living room showcases custom white built-ins, crown moulding, upgraded light fixtures, California shutters, and direct access to the beautifully hardscaped backyard with a patio and low-maintenance gardens. The renovated kitchen, completed in October 2025, is a standout with crisp white cabinetry, sleek black hardware, stunning tile backsplash, quartz countertops, and stainless steel appliances, including a gas range. Upstairs, you'll find three generously sized bedrooms, each featuring custom closet organizers. The spacious primary retreat offers a large walk-in closet and a private 4-piece ensuite complete with a relaxing soaker tub. A beautifully updated main bathroom features a modern low-profile walk-in shower, while a convenient 2-piece powder room is located on the main level. All bathrooms with quartz countertops. The builder-finished basement provides additional living space with a large recreation room, pristine plush carpeting, a dedicated laundry room, and a cold cellar-ideal for storage. Additional highlights include interior access to the garage and parking for up to three vehicles. Thoughtfully renovated and impeccably maintained, this exceptional home offers comfort, style, and convenience in one of Milton's most sought-after communities - the highly desirable Willmott neighbourhood. Ideally located close to shopping, schools, parks, amenities, and the hospital - this move-in-ready home is ready to call yours! BONUS: rarely offered direct access from garage to backyard!
For sale
C$874,900
9 McLaughlin Ave, Milton, ON L9T 8J3
3beds
3baths
Townhouse
Built in ----
2,204 Square Feet Lot
$-- Zestimate®
C$--/sqft
C$-- HOA
What's special
Stylish finishesInviting main floorUpgraded flooringElegant piano staircaseOpen-concept layoutCustom white built-insCrown moulding
- 1 day |
- 10 |
- 1 |
Zillow last checked:
Listing updated:
Listed by:
ROYAL LEPAGE MEADOWTOWNE REALTY
Source: TRREB,MLS®#: W13598468 Originating MLS®#: Toronto Regional Real Estate Board
Originating MLS®#: Toronto Regional Real Estate BoardFacts & features
Interior
Bedrooms & bathrooms
- Bedrooms: 3
- Bathrooms: 3
Bedroom 3
- Level: Second
- Dimensions: 2.95 x 2.95
Other
- Level: Basement
- Dimensions: 2.69 x 2.87
Kitchen
- Level: Main
- Dimensions: 2.69 x 3.58
Laundry
- Level: Basement
- Dimensions: 2.44 x 1.63
Utility room
- Level: Basement
- Dimensions: 3.94 x 8.38
Heating
- Forced Air, Gas
Cooling
- Central Air
Appliances
- Included: Water Heater
Features
- Basement: Finished,Full
- Has fireplace: No
Interior area
- Living area range: 1500-2000 null
Video & virtual tour
Property
Parking
- Total spaces: 3
- Parking features: Private
- Has garage: Yes
Features
- Stories: 2
- Pool features: None
Lot
- Size: 2,204 Square Feet
- Features: Fenced Yard, Hospital, Park, School
Details
- Parcel number: 250800095
Construction
Type & style
- Home type: Townhouse
- Property subtype: Townhouse
Materials
- Brick
- Foundation: Concrete
- Roof: Asphalt Shingle
Utilities & green energy
- Sewer: Sewer
Community & HOA
Location
- Region: Milton
Financial & listing details
- Tax assessed value: C$466,000
- Annual tax amount: C$3,849
- Date on market: 7/23/2026
ROYAL LEPAGE MEADOWTOWNE REALTY
ROYAL LEPAGE MEADOWTOWNE REALTY
By pressing Contact Agent, you agree that the real estate professional identified above may call/text you about your search, which may involve use of automated means and pre-recorded/artificial voices. You don't need to consent as a condition of buying any property, goods, or services. Message/data rates may apply. You also agree to our Terms of Use. Zillow does not endorse any real estate professionals. We may share information about your recent and future site activity with your agent to help them understand what you're looking for in a home.
Price history
Price history is unavailable.
Public tax history
Tax history is unavailable.
Climate risks
Neighborhood: Willmott
Nearby schools
GreatSchools rating
No schools nearby
We couldn't find any schools near this home.
- C$3,1903 bd3 ba-- sqft698 Megson Ter, Milton, ON L9T8K5For Rent
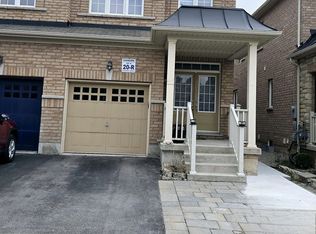
- C$950,0003 bd3 ba-- sqft682 Megson Ter, Milton, ON L9T8K4For Sale
- C$734,9002 bd2 ba-- sqft830 Megson Ter #213, Milton, ON L9T8K4For Sale
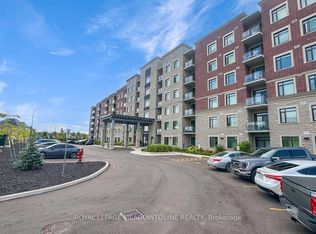
- C$899,0004 bd2 ba-- sqft830 Megson Ter #621, Milton, ON L9T8K4For Sale
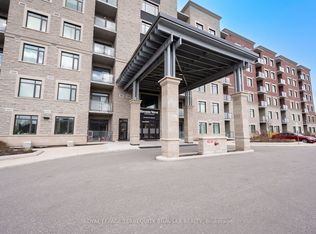
- C$899,9993 bd2 ba-- sqft830 Megson Ter #605, Milton, ON L9T8K4For Sale
- C$--2 bd2 ba1.2k sqft830 Megson Ter, Milton, ON L9T8K4Off Market
- C$--2 bd1 ba848 sqft830 Megson Ter #322, Milton, ON L9T8K4Off Market
- C$942,0003 bd4 ba1.8k sqft722 Megson Ter, Milton, ON L9T8K5Sold
Similar homes
- C$849,9003 bd3 ba-- sqft134 McCready Dr, Milton, ON L9T 0V5For Sale
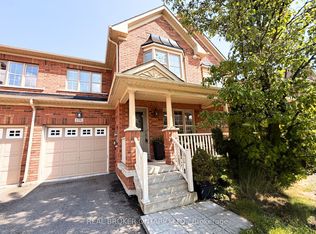 MLS ID #W13602520, REAL BROKER ONTARIO LTD.. TRREB
 - C$765,0003 bd2 ba-- sqft39 Van Fleet Ter, Milton, ON L9T 0Y4For Sale
 MLS ID #W13595468, ROYAL LEPAGE CERTIFIED REALTY. TRREB
 - C$829,9004 bd3 ba1.3k sqft36 Van Fleet Ter, Milton, ON L9T 0Y4For Sale
 MLS ID #40836600, Matilda Nestoroska, Broker, RE/MAX Aboutowne Realty Corp.. ITSO
 - C$889,9003 bd3 ba-- sqft792 Banks Cres, Milton, ON L9T 9A3For Sale
 MLS ID #W13556116, ROYAL LEPAGE MEADOWTOWNE REALTY. TRREB
 - C$789,0003 bd3 ba1.4k sqft1000 Asleton Blvd #58, Milton, ON L9T 9L6For SaleMLS ID #40850118, Stacy Peereboom, Salesperson, RE/MAX Aboutowne Realty Corp.. ITSO
- C$999,0003 bd4 ba-- sqft779 Banks Cres, Milton, ON L9T 9A3For SaleMLS ID #W13582830, ROYAL LEPAGE MEADOWTOWNE REALTY. TRREB
- C$939,0003 bd4 ba-- sqft1178 Duignan Cres, Milton, ON L9E 1C2For SaleMLS ID #W13591652, REAL BROKER ONTARIO LTD.. TRREB
- C$738,7863 bd3 ba-- sqft651 Farmstead Dr #90, Milton, ON L9T 7W2For SaleMLS ID #W13595698, RE/MAX REALTY SERVICES INC.. TRREB
- C$880,0003 bd4 ba-- sqft1032 Diefenbaker St, Milton, ON L9T 8H2For SaleMLS ID #W13565144, KINGSWAY REAL ESTATE. TRREB
- C$875,0005 bd4 ba-- sqft8 Munch Pl, Milton, ON L9T 8K6For SaleMLS ID #W13500972, RE/MAX REAL ESTATE CENTRE INC.. TRREB
- C$825,0002 bd2 ba1.3k sqftBronte West Condominiums, Milton, ON L9T 8K7For SaleMLS ID #40849484, Carol Hart, Salesperson, Heritage Realty. ITSO
- C$739,0003 bd2 ba-- sqft6020 Derry Rd #104, Milton, ON L9T 8L6For SaleMLS ID #W13602106, ROYAL LEPAGE MEADOWTOWNE REALTY. TRREB
- C$719,0002 bd2 ba-- sqft17 Reichert Ct, Milton, ON L9T 8R7For SaleMLS ID #W13592944, CENTURY 21 MILLENNIUM INC.. TRREB
- C$925,0003 bd4 ba-- sqft717 Megson Ter, Milton, ON L9T 8K5For SaleMLS ID #W13581250, EXP REALTY. TRREB
- C$849,0003 bd3 ba-- sqft443 Cavanagh Ln, Milton, ON L9T 8G6For SaleMLS ID #W13547732, RE/MAX GOLD REALTY INC.. TRREB
- C$849,9003 bd3 ba-- sqft416 Duncan Ln, Milton, ON L9T 0V3For SaleMLS ID #W13551428, CENTURY 21 BEST SELLERS LTD.. TRREB
- C$868,8004 bd3 ba-- sqft30 Dredge Ct, Milton, ON L9T 8T1For SaleMLS ID #W13434972, MINMAXX REALTY INC.. TRREB
- C$759,9003 bd3 ba-- sqft800 Fowles Ct, Milton, ON L9T 0Z8For SaleMLS ID #W13586772, RE/MAX REALTRON REALTY INC.. TRREB
- C$848,0003 bd3 ba-- sqft649 Scott Blvd, Milton, ON L9T 0P2For SaleMLS ID #W13080622, HOMELIFE MAPLE LEAF REALTY LTD.. TRREB
- C$685,0002 bd2 ba1k sqft222 Septimus Hts, Milton, ON L9T 8N5For SaleMLS ID #40850210, Duncan Harvey, Salesperson, RE/MAX Aboutowne Realty Corp.. ITSO
