Set on a large pie-shaped lot backing onto greenspace, this extensively upgraded Newbury model offers nearly 2,000 sq. ft. above grade plus a beautifully finished basement in Milton's sought-after Bronte Hill Townhome Collection. Built in 2015, this home combines exceptional privacy with thoughtful upgrades throughout.The upgraded kitchen is designed for gathering, featuring wall-to-wall extended cabinetry, double-thick Seafoam marble countertops, marble backsplash, gas range, stainless steel appliances and an oversized island. Hardwood flooring extends throughout the main floor, staircase, upper landing and primary bedroom, complemented by smooth ceilings, pot lights and upgraded lighting.The spacious primary suite offers custom his-and-hers walk-in closets and a spa-inspired ensuite with marble countertops and a frameless glass shower. Two additional bedrooms, second-floor laundry with built-in cabinetry and California shutters throughout complete the upper level.The professionally finished basement is an entertainer's dream with sound-insulated construction, floating engineered hardwood flooring, custom built-in entertainment centre, Sonos in-ceiling speakers, and a custom wet bar featuring quartz countertops, marble backsplash, KitchenAid dual-zone wine fridge, beverage fridge and custom cabinetry. A stylish three-piece bathroom with heated tile floors completes the space.Outside, enjoy professionally landscaped grounds, a custom concrete patio, 2022 hot tub, natural gas BBQ hookup, storage shed and expanded driveway. Additional highlights include parking for three vehicles with a rare two-car driveway, 200-amp electrical service, 100-amp EV-ready garage with Tesla charger, Nest thermostat, security system, central vacuum, and extensive builder and post-construction upgrades.Walking distance to parks, trails, schools, transit and recreation, this is a home that offers the space, privacy and upgrades that are rarely found together.
For sale
C$1,049,000
779 Banks Cres, Milton, ON L9T 9A3
3beds
4baths
Townhouse
Built in ----
1,206 Square Feet Lot
$-- Zestimate®
C$--/sqft
C$-- HOA
What's special
Beautifully finished basementWall-to-wall extended cabinetryDouble-thick seafoam marble countertopsMarble backsplashGas rangeStainless steel appliancesOversized island
- 1 day |
- 57 |
- 0 |
Zillow last checked:
Listing updated:
Listed by:
ROYAL LEPAGE MEADOWTOWNE REALTY
Source: TRREB,MLS®#: W13545192 Originating MLS®#: Toronto Regional Real Estate Board
Originating MLS®#: Toronto Regional Real Estate BoardFacts & features
Interior
Bedrooms & bathrooms
- Bedrooms: 3
- Bathrooms: 4
Primary bedroom
- Level: Second
- Dimensions: 6.6 x 4.17
Bedroom 2
- Level: Second
- Dimensions: 5.93 x 2.98
Bedroom 3
- Level: Second
- Dimensions: 4.77 x 3.24
Bathroom
- Level: Second
- Dimensions: 1.52 x 2.98
Bathroom
- Level: Basement
- Dimensions: 2.27 x 2.3
Bathroom
- Level: Second
- Dimensions: 3.8 x 2.64
Bathroom
- Level: Ground
- Dimensions: 1.66 x 1.59
Dining room
- Level: Ground
- Dimensions: 4.02 x 2.81
Kitchen
- Level: Ground
- Dimensions: 4.39 x 3.47
Laundry
- Level: Second
- Dimensions: 2.03 x 2.01
Living room
- Level: Ground
- Dimensions: 3.79 x 6.28
Other
- Level: Basement
- Dimensions: 3.9 x 2.66
Recreation
- Level: Basement
- Dimensions: 5.53 x 5.51
Utility room
- Level: Basement
- Dimensions: 2.56 x 3.6
Heating
- Forced Air, Gas
Cooling
- Central Air
Appliances
- Included: Bar Fridge, Water Heater, Water Softener
Features
- Central Vacuum
- Basement: Full,Finished
- Has fireplace: No
Interior area
- Living area range: 1500-2000 null
Video & virtual tour
Property
Parking
- Total spaces: 3
- Parking features: Private, Garage Door Opener
- Has garage: Yes
Features
- Stories: 2
- Patio & porch: Patio, Porch
- Exterior features: Backs On Green Belt, Landscaped, Privacy
- Pool features: None
- Has spa: Yes
- Spa features: Hot Tub
Lot
- Size: 1,206 Square Feet
- Features: Arts Centre, Cul de Sac/Dead End, Greenbelt/Conservation, Electric Car Charger, School Bus Route, Hospital
- Topography: Level
Details
- Parcel number: 250812373
- Other equipment: Air Exchanger
Construction
Type & style
- Home type: Townhouse
- Property subtype: Townhouse
Materials
- Brick
- Foundation: Poured Concrete
- Roof: Asphalt Shingle
Utilities & green energy
- Sewer: Sewer
- Water: Unknown
Community & HOA
Community
- Security: Alarm System, Security System, Smoke Detector(s)
Location
- Region: Milton
Financial & listing details
- Annual tax amount: C$4,436
- Date on market: 7/9/2026
ROYAL LEPAGE MEADOWTOWNE REALTY
ROYAL LEPAGE MEADOWTOWNE REALTY
By pressing Contact Agent, you agree that the real estate professional identified above may call/text you about your search, which may involve use of automated means and pre-recorded/artificial voices. You don't need to consent as a condition of buying any property, goods, or services. Message/data rates may apply. You also agree to our Terms of Use. Zillow does not endorse any real estate professionals. We may share information about your recent and future site activity with your agent to help them understand what you're looking for in a home.
Price history
Price history is unavailable.
Public tax history
Tax history is unavailable.
Climate risks
Neighborhood: Willmott
Nearby schools
GreatSchools rating
No schools nearby
We couldn't find any schools near this home.
- C$--4 bd4 ba2.1k sqft784 Banks Cres, Milton, ON L9T9A3Off Market

- C$3,3003 bd3 ba-- sqft786 Banks Cres, Milton, ON L9T9A3For Rent
- C$800,0002 bd2 ba1.4k sqft894 Brassard Cir, Milton, ON L9T8E3Sold
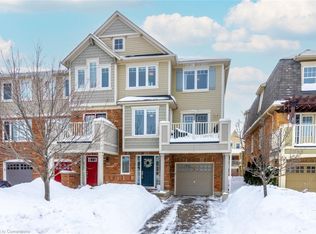
- C$900,0004 bd4 ba2k sqft120 Onley Ln, Milton, ON L9T8E3Sold
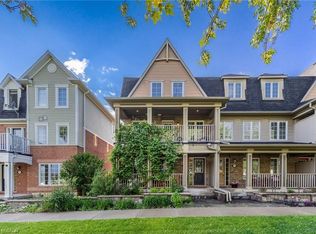
- C$--4 bd3 ba-- sqft843 Miltonbrook Cres, Milton, ON L9T8N2Off Market
- C$942,0003 bd4 ba1.8k sqft722 Megson Ter, Milton, ON L9T8K5Sold
- C$3,1993 bd3 ba-- sqft698 Megson Ter, Milton, ON L9T8K5For Rent
- C$950,0003 bd3 ba-- sqft682 Megson Ter, Milton, ON L9T8K4For Sale
Similar homes
- C$929,0003 bd4 ba-- sqft745 Farmstead Dr #21, Milton, ON L9T 8B1For Sale
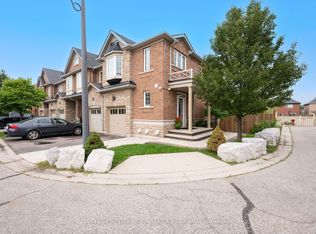 MLS ID #W13527042, SOTHEBY'S INTERNATIONAL REALTY CANADA. TRREB
 - C$1,049,0004 bd4 ba-- sqft1083 Savoline Blvd, Milton, ON L9T 8N9For Sale
 MLS ID #W13545204, CENTURY 21 PROPERTY ZONE REALTY INC.. TRREB
 - C$749,0073 bd3 ba-- sqft6020 Derry Rd #22, Milton, ON L9T 8L6For SaleMLS ID #W13527770, ROYAL LEPAGE SIGNATURE REALTY. TRREB
- C$979,9003 bd4 ba-- sqft1504 Shade Ln, Milton, ON L9E 1B9For Sale
 MLS ID #W13490302, SHAHID KHAWAJA REAL ESTATE INC.. TRREB
 - C$1,049,0004 bd4 ba-- sqft159 Weston Dr, Milton, ON L9T 0V1For SaleMLS ID #W13454258, HOMELIFE/MIRACLE REALTY LTD. TRREB
- C$899,0003 bd3 ba-- sqft1403 Clarriage Ct, Milton, ON L9E 1L6For SaleMLS ID #W13493382, ROYAL LEPAGE REAL ESTATE SERVICES LTD.. TRREB
- C$925,0004 bd4 ba-- sqft112 Whitlock Ave, Milton, ON L9E 1G3For SaleMLS ID #W13103140, ROYAL LEPAGE MEADOWTOWNE REALTY. TRREB
- C$999,9993 bd4 ba-- sqft774 Irving Ter, Milton, ON L9T 6H2For SaleMLS ID #W13492172, ROYAL LEPAGE MEADOWTOWNE REALTY. TRREB
- C$1,098,0006 bd3 ba-- sqft1113 Hepburn Rd, Milton, ON L9T 6X5For SaleMLS ID #W13516226, CENTURY 21 LEADING EDGE REALTY INC.. TRREB
- C$1,199,0004 bd4 ba-- sqft1492 Kitchen Ct, Milton, ON L9E 1Y8For SaleMLS ID #W13519636, HOMELIFE/MIRACLE REALTY LTD. TRREB
- C$1,019,0003 bd3 ba-- sqft24 The Greenery, Oakville, ON L6H 6J6For SaleMLS ID #W13496742, CHESTNUT PARK REAL ESTATE LIMITED. TRREB
- C$1,049,0003 bd4 ba-- sqft101 Huguenot Rd, Oakville, ON L6H 0M3For SaleMLS ID #W13035014, ROYAL LEPAGE FLOWER CITY REALTY. TRREB
- C$999,9003 bd4 ba-- sqft481 Cedar Hedge Rd, Milton, ON L9T 5K2For SaleMLS ID #W13412304, HOMELIFE SILVERCITY REALTY INC.. TRREB
- C$969,0004 bd4 ba-- sqft30 Aird Ct, Milton, ON L9T 3Y1For SaleMLS ID #W13420576, THE GUARDIAN HOME REALTY INC.. TRREB
- C$1,200,0004 bd3 ba-- sqft913 Maple Ave, Milton, ON L9T 3X6For SaleMLS ID #W13502530, ROYAL LEPAGE MEADOWTOWNE REALTY. TRREB
- C$1,069,0003 bd4 ba-- sqft2350 Natasha Cir, Oakville, ON L6M 1N9For SaleMLS ID #W13149630, RE/MAX REAL ESTATE CENTRE INC.. TRREB
- C$1,378,0004 bd4 ba-- sqft1171 Agram Dr, Oakville, ON L6H 7S1For SaleMLS ID #W13540030, ROYAL LEPAGE CERTIFIED REALTY. TRREB
- C$1,099,8004 bd3 ba-- sqft6121 Leeside Cres, Mississauga, ON L5M 5K7For SaleMLS ID #W13539570, ROYAL LEPAGE REAL ESTATE SERVICES LTD.. TRREB
- C$1,179,9995 bd3 ba-- sqft728 Reece Ct, Milton, ON L9T 0X4For SaleMLS ID #W13433380, RE/MAX REAL ESTATE CENTRE INC.. TRREB
- C$1,175,0003 bd3 ba-- sqft3453 Bertrand Rd, Mississauga, ON L5L 4G6For SaleMLS ID #W13532530, ROYAL LEPAGE MEADOWTOWNE REALTY. TRREB
- Ontario
- Halton Regional Municipality
- Milton
- L9T 9A3
- Willmott
- 779 Banks Cres
Nearby cities
Nearby neighborhoods
Nearby zip codes
Other Milton Topics
